Expansion Joint Cover + Fire Barrier Systems for Floors, Walls & Ceilings
Fire barriers and fire blankets engineered specifically for building expansion joints. Floor, wall and ceiling systems from a factory-direct manufacturer.
Send Your BOQ — Priced FastTalk to an Engineer on WhatsAppWHY UL 2079 MATTERS — IT TESTS THE JOINT SYSTEM UNDER MOVEMENT CYCLING BEFORE FIRE EXPOSURE, THE WAY A REAL BUILDING JOINT BEHAVES. A FIRE-RATED WALL IS ONLY AS GOOD AS THE JOINT THROUGH IT.
Barrier and blanket systems for every joint
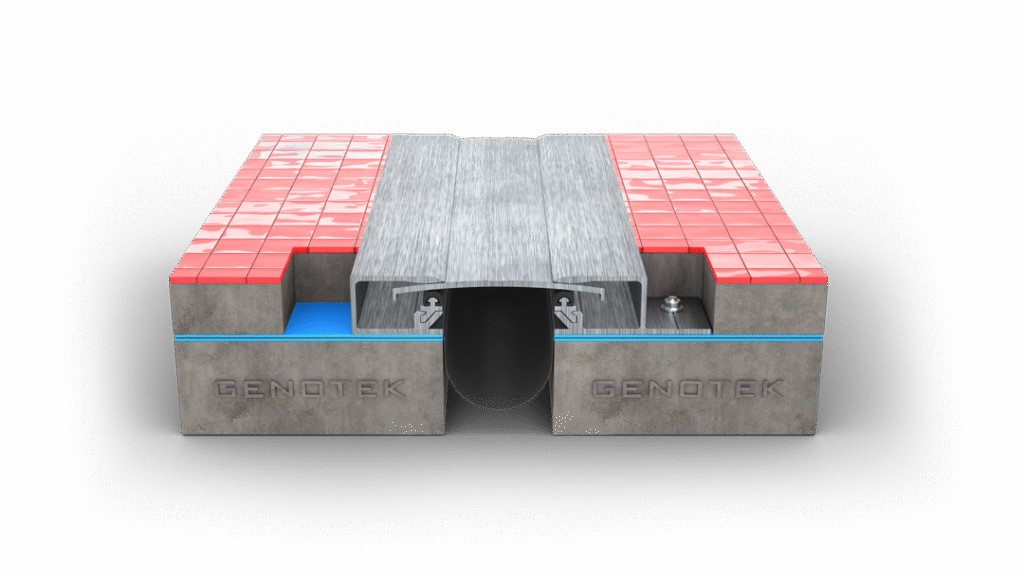
Z3000 · Floor
Floor joint cover for interior slabs and corridors, available with a fire-barrier option.
View system →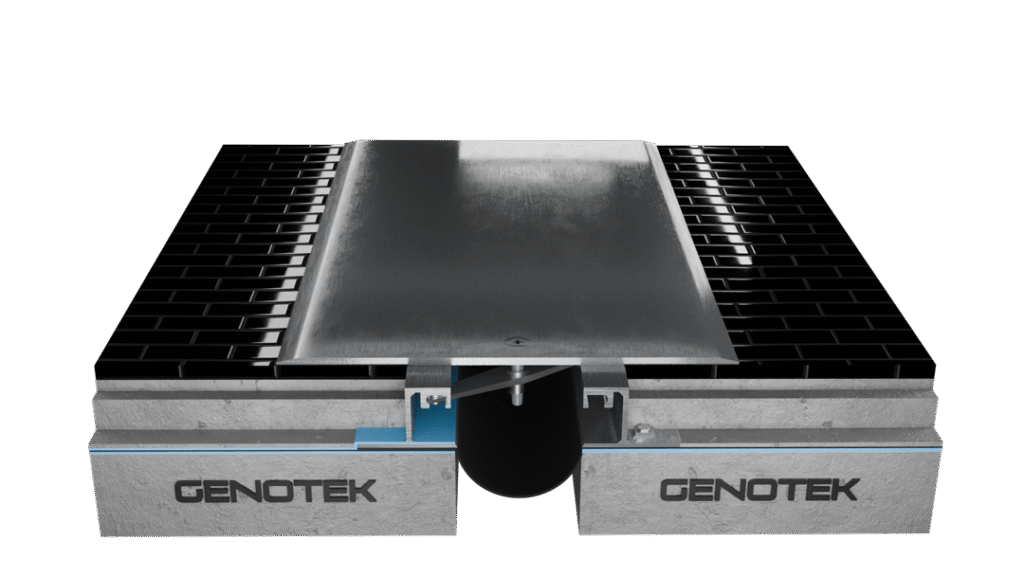
Z4000 · Floor, heavy duty
Heavier-traffic joint assembly for public buildings, available with a fire-barrier option.
View system →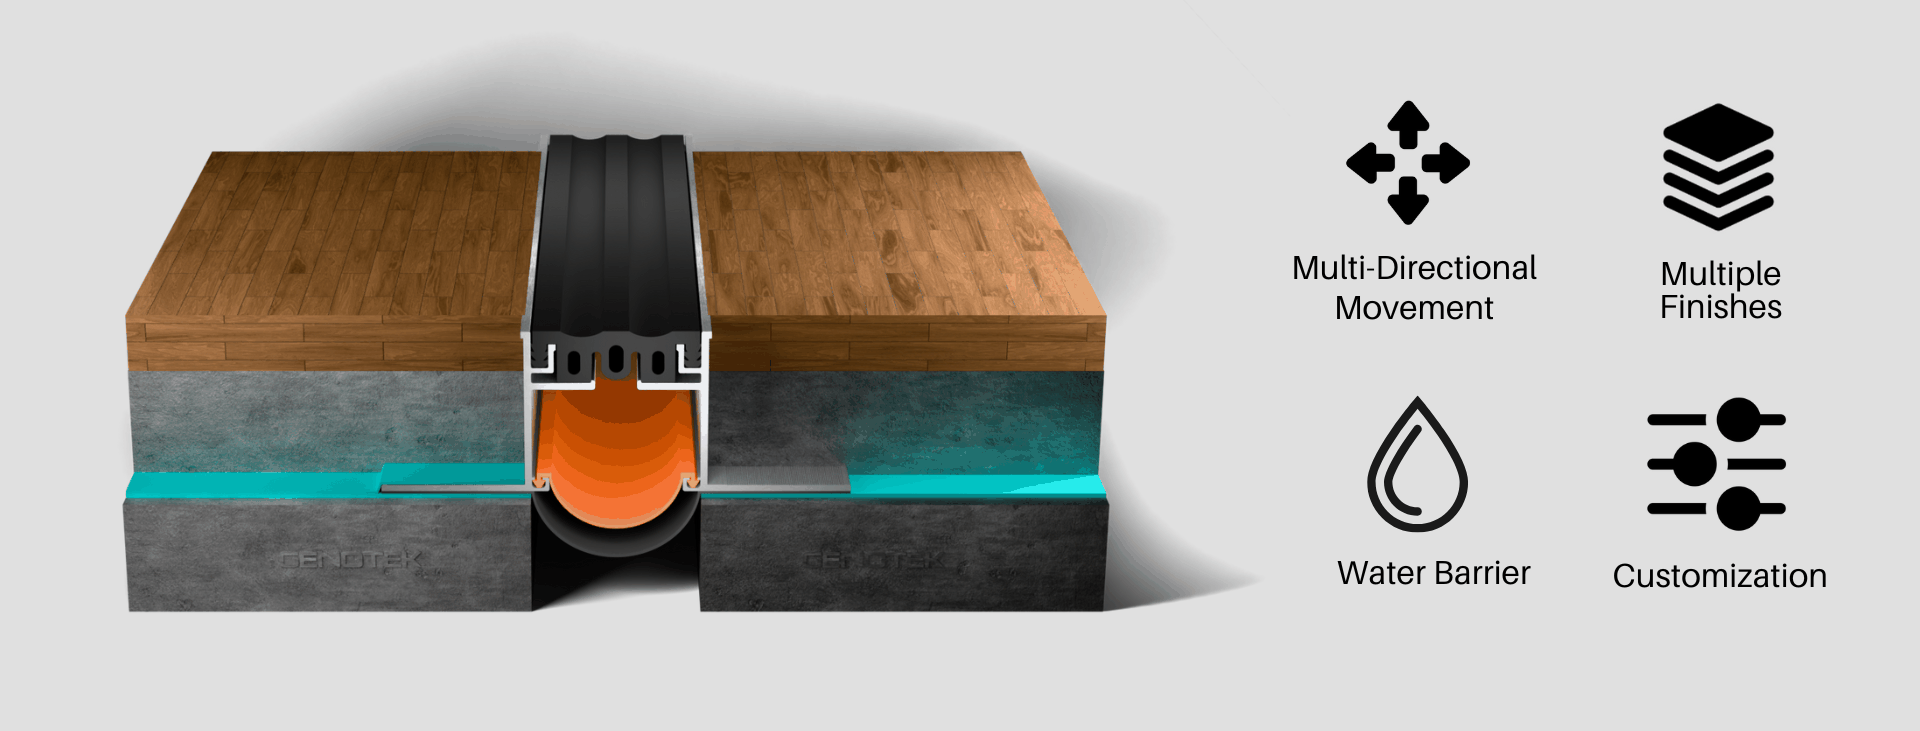
Z5002 · Wide gaps
Cover for wider structural and seismic gaps, available with a fire-barrier option.
View system →
Z8000 · Seismic
Large-movement system for seismic joint conditions, available with a fire-barrier option.
View system →OF4000 · Floor, surface-mount
Surface-mount floor joint cover, available with a fire-barrier option.
View system →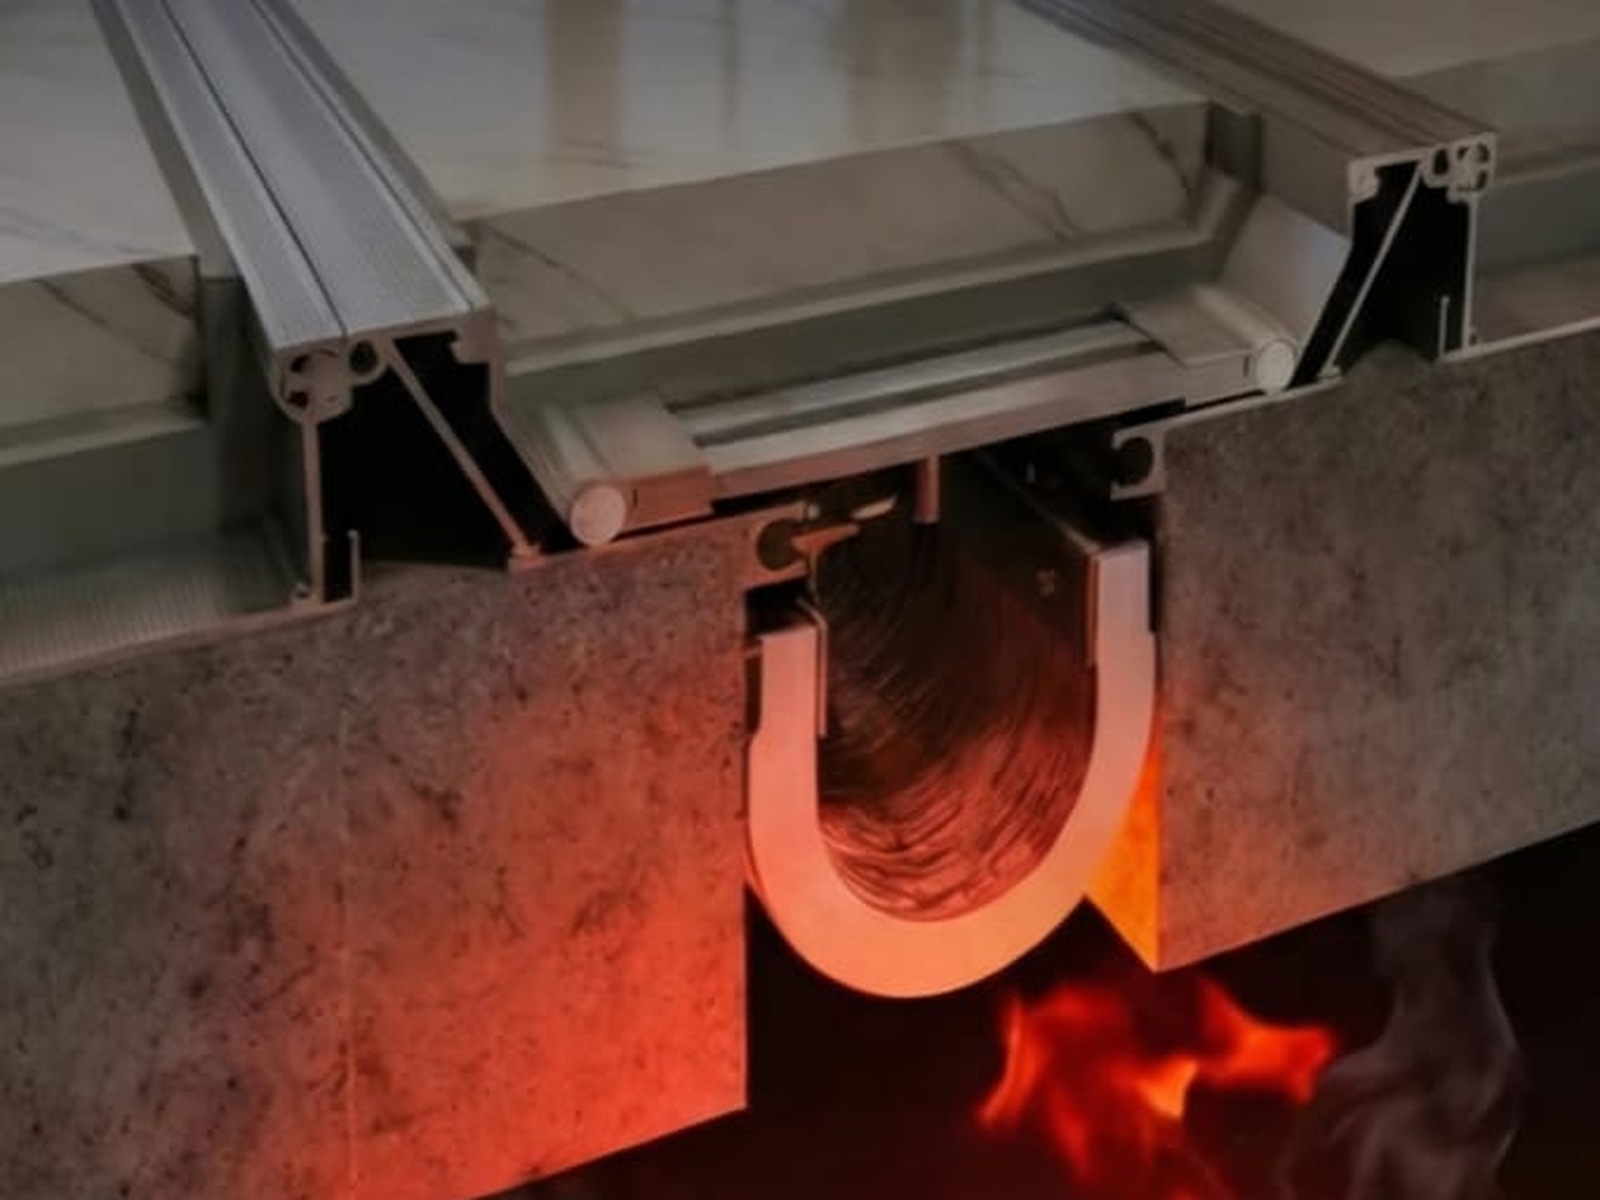
ALL SYSTEMS WITH A FIRE-BARRIER OPTION → FULL CATEGORY
Datasheets and drawings with every submittal
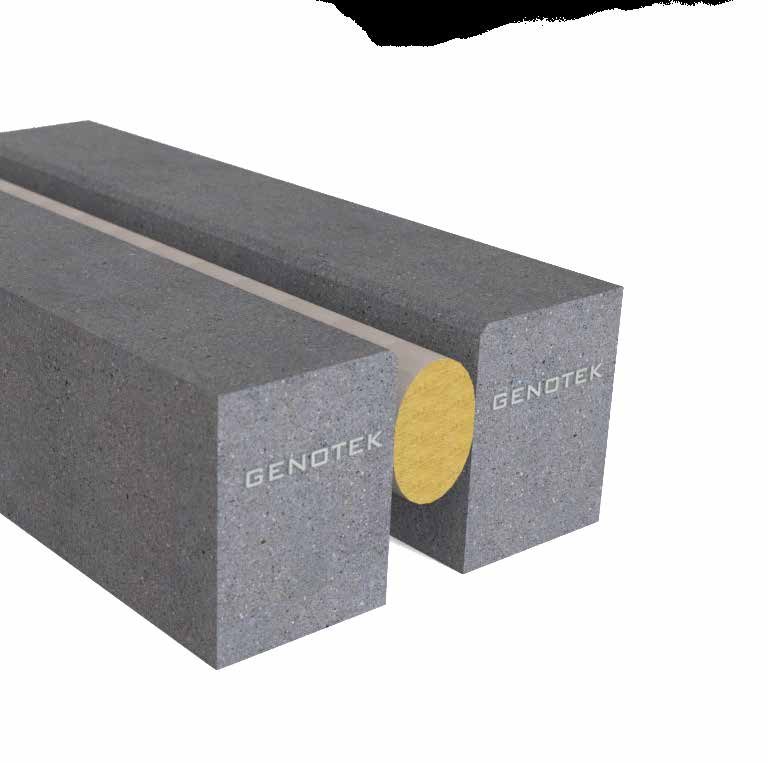
FireMaster blanket & InsuRope fire rope
Our named fire systems: the FireMaster fire blanket and the InsuRope joint fire rope — the rope specifiers struggle to source elsewhere. Download: InsuRope TDS (PDF) · FireMaster 100 2H Method Statement (PDF).
Documentation
Datasheets and method statements are supplied with every quotation and submittal pack — request access via our datasheet portal or WhatsApp.
Specified on critical buildings
Our joint systems perform on hospitals, airports and malls across the Gulf — Cleveland Clinic Abu Dhabi, Mall of Qatar. See references.
Approved-equal support
Fire joint specified as another brand? Send the spec — we quote the equivalent system with the datasheets and drawings consultants need for approval.
From BOQ to approved fire-joint submittal
1. Send BOQ or joint schedule
Gap widths, ratings required, floor/wall/ceiling conditions — or just the drawings.
2. System selection
We match each joint condition to the right system and prepare the documentation.
3. Priced offer + shop drawings
Factory-direct pricing with shop drawings, ready for submittal.