z4000
profloor series
Introducing the Z-4000
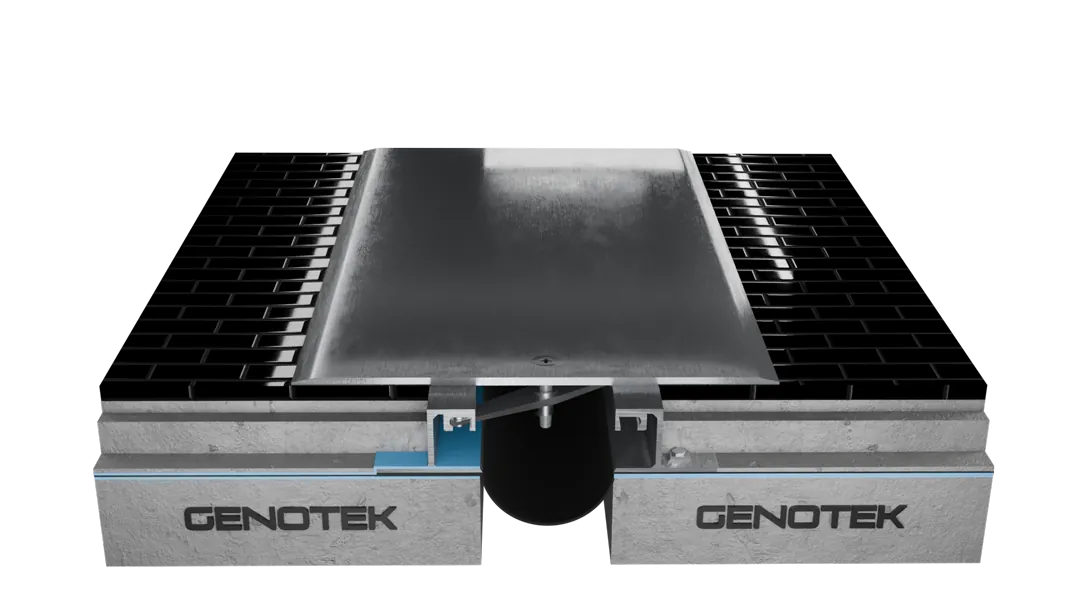


seismic movement absorption
the z-4000 is engineered to handle complex multi-directional movements, with ±50% movement capacity. the center plate stays in place and keeps the joint covered through significant seismic events.
water protection
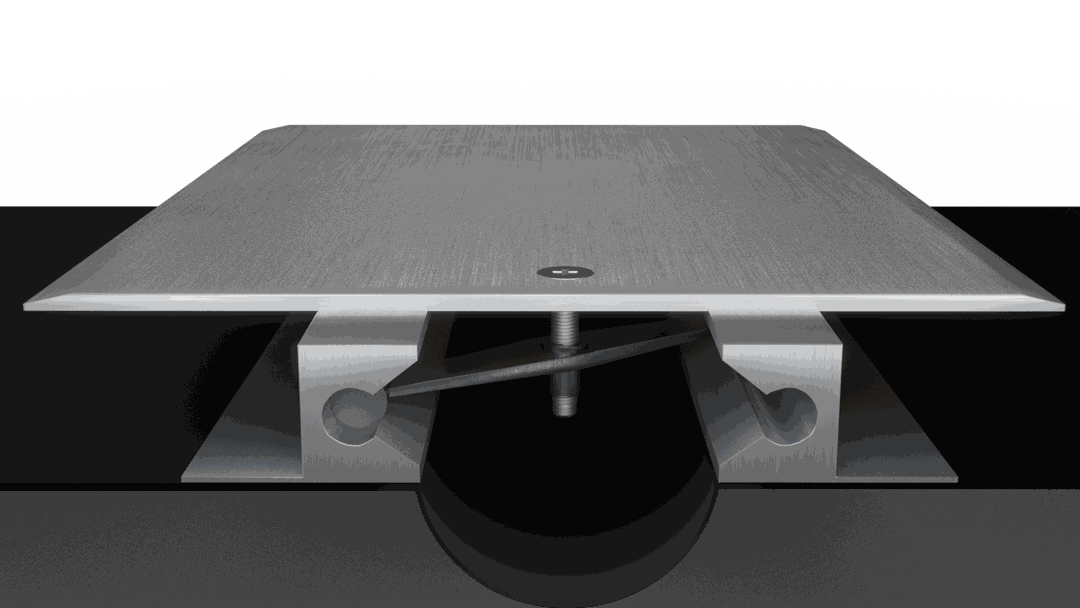
the clip-in water barrier. feel secure with the satisfying snap as the clip-in water barrier locks into place, shielding against leaks. with 300% elongation, it adapts to movement while maintaining integrity. no anchor bolt punctures mean superior protection, even in open-to-sky locations. heat-weldable tpe forms seamless intersections, eliminating weak points. the barrier holds water during rain or washing, then allows evaporation once the source stops. save time with quick installation and enjoy long-lasting protection. experience the simplicity and reliability of the clip-in water barrier.
load bearing
the z-4000’s robust design keeps busy public floors stable and safe.
assembly in action
this video demonstrates the assembly process, perfectly designed for easy installation for durability and reliability.
Aesthetic Choice
The aesthetic champion. the PROFLOOR Z-4000, crafted entirely from sleek aluminum or Stainless steel, effortlessly complements any floor finish. whether you’re working with polished concrete, rustic pavers, elegant marble, or modern tiles, this expansion joint cover seamlessly blends in, enhancing the overall aesthetic of your space. trust the Z-4000 to provide not only exceptional functionality but also a touch of sophistication to your project, no matter the design style.


Clip-in Water Barrier
Versatility in Application
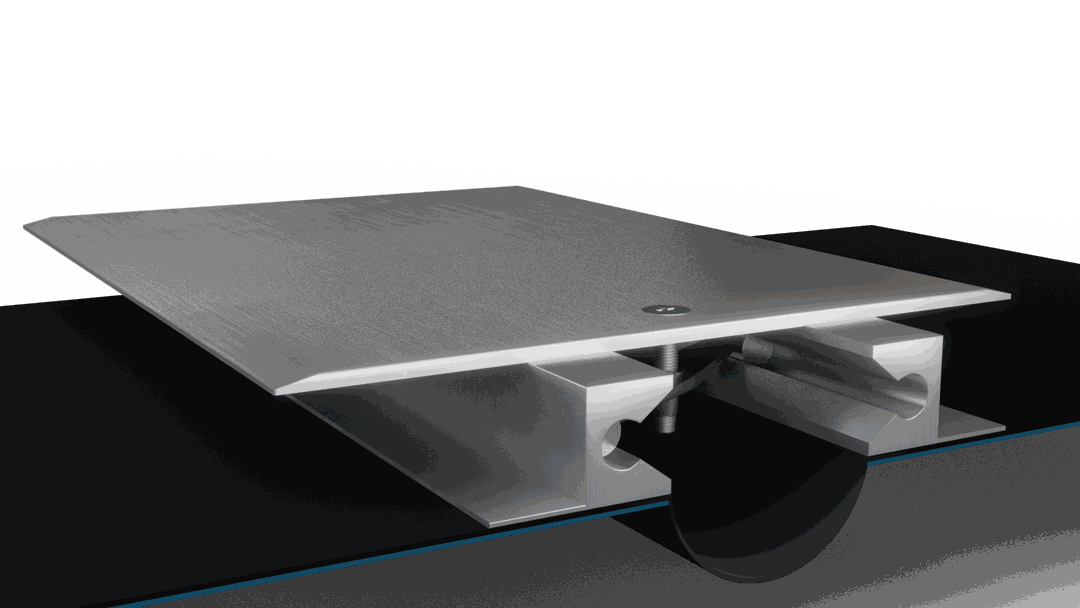
Premium Aluminum for Architectural Materials

System Drawing

gap size calculator
enter your expansion gap measurement to see if this product is right for you.
profile specifications
| model name | joint width (mm) | height (mm) | sightline (mm) | movement capability (%) | load capacity |
|---|---|---|---|---|---|
| z-4000-50 | 50 | 40 | 150 | ±50% | — |
| z-4000-50ss | 50 | 40 | 150 | ±50% | — |
| z-4000-100 | 100 | 40 | 200 | ±50% | — |
| zk-4000-100 | 100 | 40 | 150 | ±50% | — |
datasheet specifications
| Series | PROFLEX RM Series (Z-4000 & ZK-4000) |
|---|---|
| System type | Centre Bar Seismic Floor System |
| Suitable movement | Seismic, Thermal, Settlement |
| Recommended for | Interior and Exterior Areas where Thermal and Multi- Directional/Seismic Movement is expected; Applications where high Movement Capacity is required |
| Components | Extruded Aluminum Support Profiles; Aluminum / Stainless Steel Cover Plate; Steel Turnbar Assembly |
| Material: Support Profiles | Extruded aluminum, grade AA 6063 preferred |
| Material: Cover Plate | Aluminum, Stainless Steel 304 or Stainless Steel 316 |
| Material: Turnbar | Galvanized Steel; finish: “A” Coating (Corrosion Protection) |
| Material: Vapor Barrier (Optional) | Ethylene Propylene Diene Monomer (EPDM) or Thermoplastic Vulcanizate (TPV); black |
| Supply length | 3.00 m per piece (support profile and cover plate) |
| Substrate tolerance | Surface level within ±2 mm; gap level within ±5 mm |
| Sizes | Per the system drawings; profiles can be customized to requirements |
Source: Z4000 technical datasheet. Sizes and dimensions: profile specifications above and the system drawings.
similar products to consider
 premium
- gap range
- 50 – 450mm
- movement
- ±100%
 standard
- gap range
- 15 – 450mm
- movement
- ±50%
 premium
- gap range
- 50 – 450mm
- movement
- ±100%
get a quote for z4000 profloor series
tell us your gap size, quantity, and finish preference — we'll respond with budgetary pricing within 2 hours.