z4102
profloor rm series
Introducing the Z-4102
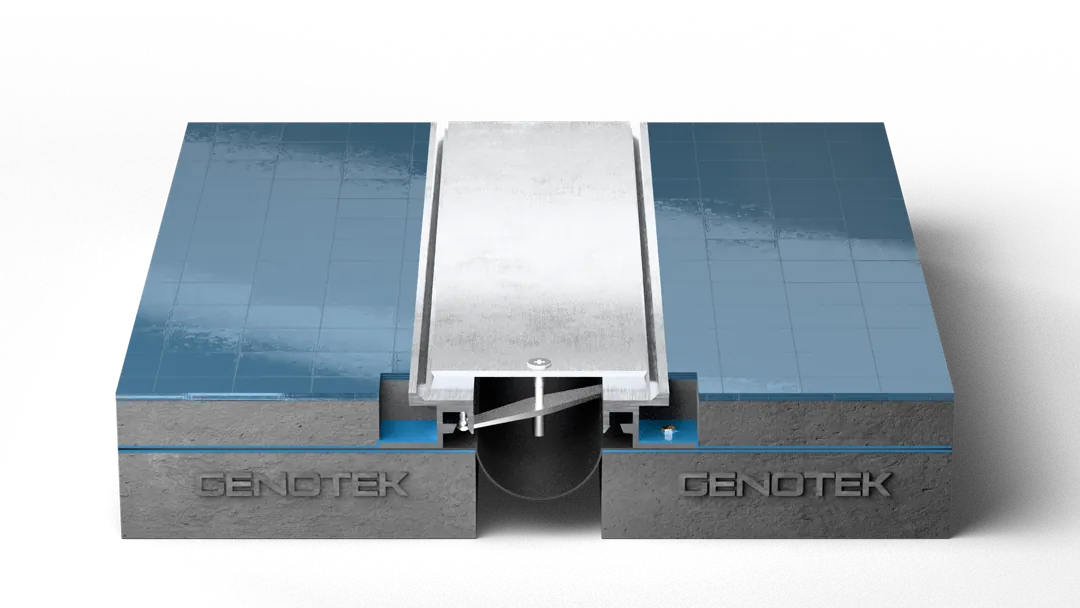


seismic movement accommodation
the z-4102 accommodates ±50% of nominal joint width in multiple directions. the continuous aluminum center plate, held by center machine screw and turn bar assemblies at 500 mm on center, stays flush with the floor and self-centers after seismic displacement.
water protection
an optional water barrier membrane can be specified with the z-4102. it is draped into the gap and retained by the base frames, so no mechanical punctures pass through the membrane sheet. order it together with the system.
load bearing
rated 20 kn to 30 kn in the system drawings, depending on joint size, the z-4102 suits floors in airports, convention centres, hospitals and large public buildings.
assembly in action
this video demonstrates the assembly process, perfectly designed for easy installation for durability and reliability.
Aesthetic Choice
Continuous recessed aluminum frames, 30 mm to 43 mm high depending on joint size, hold a continuous aluminum center plate flush with the finished floor. One frame family covers joints from 30 mm to 300 mm, and the ZK-4102 variant closes the joint against a wall for a clean, low-profile transition.


Optional Vapor Barrier

Recessed Frames for 30 to 300 mm Joints

Galvanized Steel Turn-bar for Structural Stability

System Drawing

gap size calculator
enter your expansion gap measurement to see if this product is right for you.
profile specifications
| model name | joint width (mm) | height (mm) | sightline (mm) | movement capability (%) | load capacity |
|---|---|---|---|---|---|
| z-4102-30 | 30 | 30 | 127 | ±50% | 30 kN |
| z-4102-50 | 50 | 30 | 152 | ±50% | 30 kN |
| z-4102-100 | 100 | 30 | 205 | ±50% | 30 kN |
| z-4102-150 | 150 | 33 | 293 | ±50% | 20 kN |
| z-4102-200 (s:321) | 200 | 35 | 321 | ±50% | 20 kN |
| z-4102-200 (s:366) | 200 | 35 | 366 | ±50% | 20 kN |
| z-4102-250 | 250 | 36 | 441 | ±50% | 20 kN |
| z-4102-300 | 300 | 43 | 615 | ±50% | 25 kN |
| zk-4102-30 | 30 | 30 | 78 | ±50% | 30 kN |
| zk-4102-50 | 50 | 30 | 101 | ±50% | 30 kN |
| zk-4102-100 | 100 | 30 | 153 | ±50% | 30 kN |
| zk-4102-150 | 150 | 33 | 222 | ±50% | 20 kN |
| zk-4102-200 | 200 | 35 | 261 | ±50% | 20 kN |
| zk-4102-250 | 250 | 36 | 346 | ±50% | 20 kN |
| zk-4102-300 | 300 | 43 | 458 | ±50% | 20 kN |
datasheet specifications
| Series | PROFLOOR RM Series (Z-4102 & ZK-4102) |
|---|---|
| System type | Centre Bar Seismic Floor System |
| Mounting | Flush-mounted |
| Suitable movement | Seismic, Thermal, Settlement |
| Load capacity | Heavy Traffic Pedestrian; Medium Traffic Vehicular |
| Recommended for | Interior and Exterior Areas where Thermal and Multi- Directional/Seismic Movement is expected; Applications where high Movement Capacity is required |
| Components | Extruded Aluminum Support Profiles; Aluminum / Stainless Steel Cover Plate; Steel Turnbar Assembly |
| Material: Support Profiles | Extruded aluminum, grade AA 6063 preferred |
| Material: Cover Plate | Aluminum, Stainless Steel 304 or Stainless Steel 316 |
| Material: Turnbar | Galvanized Steel; finish: “A” Coating (Corrosion Protection) |
| Material: Vapor Barrier (Optional) | Ethylene Propylene Diene Monomer (EPDM) or Thermoplastic Vulcanizate (TPV); black |
| Supply length | 3.00 m per piece (support profile and cover plate) |
| Substrate tolerance | Surface level within ±2 mm; gap level within ±5 mm |
| Sizes | Per the system drawings; profiles can be customized to requirements |
Source: Z4102 technical datasheet. Sizes and dimensions: profile specifications above and the system drawings.
similar products to consider
 premium
- gap range
- 50 – 450mm
- movement
- ±100%
 standard
- gap range
- 25 – 300mm
- movement
- ±50%
 premium
- gap range
- 50 – 450mm
- movement
- ±100%
get a quote for z4102 profloor rm series
tell us your gap size, quantity, and finish preference — we'll respond with budgetary pricing within 2 hours.