EXPANSION JOINT COVER SOLUTIONS — ENGINEERING PRECISION FOR EVERY GAP
PRODUCT FINDER PROJECTS RESOURCES ABOUT CONTACT US GET INSTANT QUOTE

Get a Quick Quote

Tell us about your project and we’ll get back within 24 hours.

Average response time: 4 hours during business days

ecocover series

cw
ecocover series

sku: cw · wall
best for: commercial buildings, hospitals, offices, and corridors requiring wall and ceiling joint coverage with clean aesthetic finish.

Introducing the CW

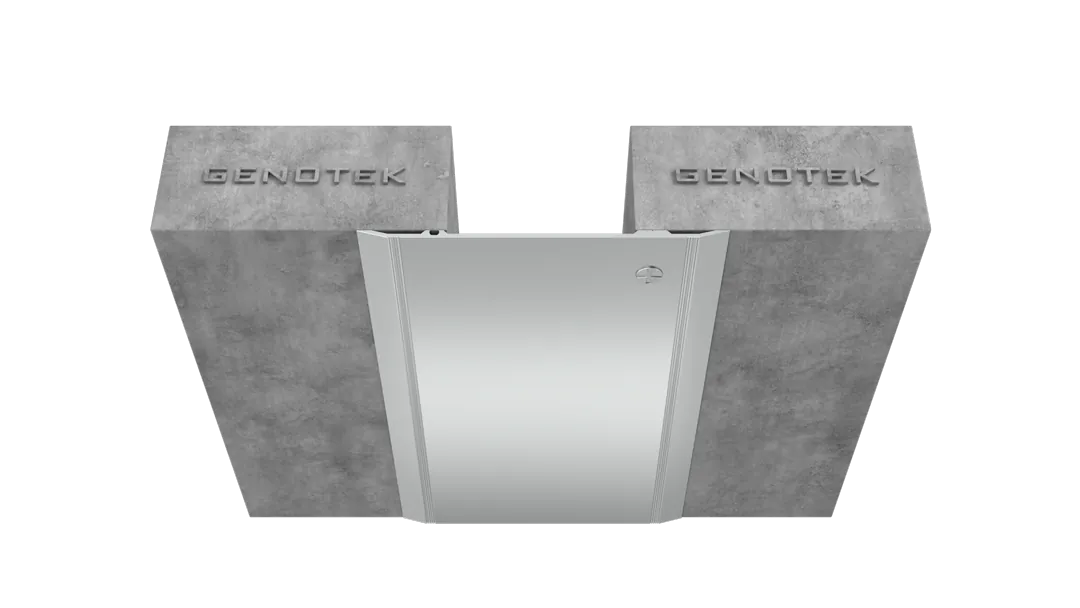
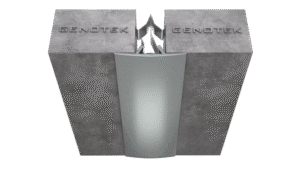
The ECOCOVER Series CW is a snap-on aluminum wall and ceiling expansion joint cover delivering clean architectural lines with quick installation. The cover plate snaps onto a retainer channel, making the system fast to install, easy to service, and visually uniform — a mainstay of corridor designs in hotels, hospitals, and commercial towers.
ECOCOVER CW expansion joint cover
Large Lateral Movement Large Lateral Movement
Multiple Finishes Multiple Finishes
Single-Plate Design Single-Plate Design
Indoor / Outdoor Usability Indoor / Outdoor Usability
movement
01 — movement

seismic movement accommodation

the ecocover series cw accommodates seismic and thermal movement. the free-floating cover plate spans the gap and slides over the wall or ceiling surface, so the joint can move without stressing the cover.

assembly
02 — assembly

assembly in action

this video demonstrates the assembly process, perfectly designed for easy installation for durability and reliability.

Optional Vapor Barrier

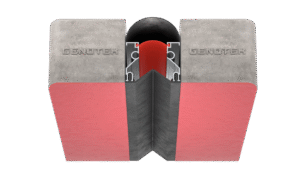
For added protection, an optional vapor barrier is available, constructed from either EPDM or TPV, which offers high tensile and tear resistance, ensuring long-term performance against moisture penetration
Optional Vapor Barrier

Premium Aluminum for Architectural Materials

Aluminum grade 6063, the premium material used in the expansion joint cover, offers strength, corrosion resistance, and durability. Available in T5 and T6 tempers or customized to meet project needs, this versatile alloy ensures exceptional structural integrity and longevity. Aluminum 6063 withstands high-traffic areas, extreme temperatures, and corrosive conditions, making it an ideal choice for diverse applications, from commercial facilities to infrastructure projects
Premium Aluminum for Architectural Materials

Single Plate Fixed to One Side
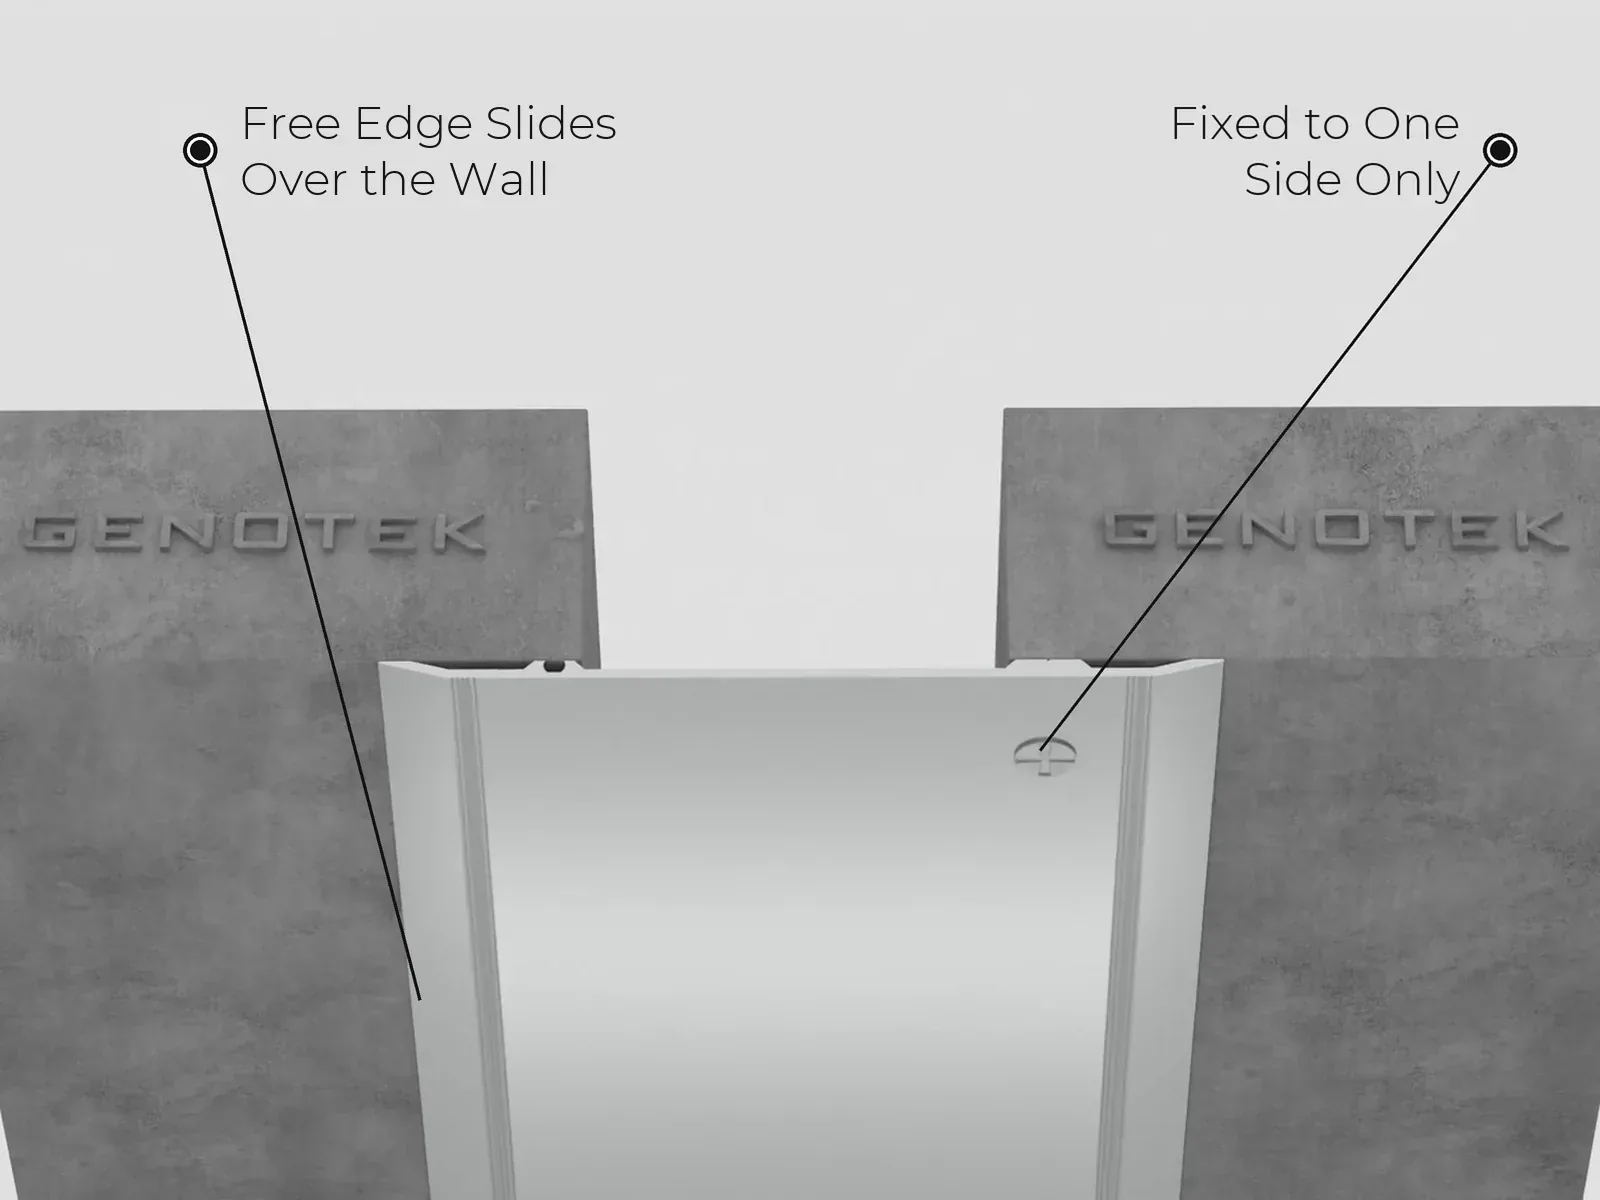
The CW cover plate is anchored to one side of the joint only. Its free edge slides over the adjacent wall or ceiling as the joint moves.
Single Plate Fixed to One Side

System Drawing

System drawings for the CW expansion joint cover and its CWK variant, showing the sizes and dimensions of the single cover plate for wall and ceiling joints. Each size can be downloaded as a DWG and PDF.
System Drawing
interactive tool

gap size calculator

enter your expansion gap measurement to see if this product is right for you.

💳
20mm ≈ credit card
✌️
50mm ≈ two fingers
✊
100mm ≈ fist width
🖐️
200mm ≈ hand span
mm
cw covers gap sizes from 25mm to 125mm. enter your measurement above to see the movement capacity, profile width, and whether this product handles your requirements.

not sure this is the right product?

answer 3 simple questions — gap size, location, aesthetics — and we'll show you all matching products.

open product finder →
technical data

profile specifications

model namejoint width (mm)height (mm)sightline (mm)movement capability (%)
cw-100353100-100/+80
cw-120553120-100/+60
cw-150803150-100/+40
cw-2001204200-100/+25
cw-2501504250-100/+33
cw-3002004300-100/+25
cwk-50x1008050100-100/+30
cwk-50x12510050125-100/+25
cwk-50x15012550150-100/+20
cwk-50x20017550200-100/+14
cwk-50x80505080-100/+60
from the technical datasheet

datasheet specifications

SeriesECOCOVER Series (CW & CWK)
System typeWall & Ceiling Expansion Joint Cover
FixingAnchored to one slab; the cover slides over the adjacent slab
Suitable movementSeismic, Thermal
Movement capacityUp to 100 %
Recommended forInterior or exterior wall & ceiling applications; Areas where low maintenance profile is required
ComponentsExtruded aluminum/stainless steel cover plate
Material: Cover PlateExtruded aluminum, grade AA 6063 preferred
FinishesAnodized, Powder coated
Supply length3.00 m per piece (aluminum cover plate)
Substrate toleranceSurface level within ±2 mm; gap level within ±5 mm
SizesPer the system drawings; profiles can be customized to requirements

Source: CW technical datasheet. Sizes and dimensions: profile specifications above and the system drawings.

alternatives

similar products to consider

we standard
we
procap series
hospital walls, hotel corridors, office ceilings, and commercial interiors.
gap range
15 – 125mm
movement
±50%
view →
ecoclip economy
ecoclip
ecoclip series
interior walls and ceilings in commercial buildings, offices, and public spaces requiring no visible anchor joint coverage.
gap range
15 – 75mm
movement
±25%
view →
cwe standard
cwe
procap c series
office buildings, hospitals, hotels, and commercial spaces with suspended ceiling systems requiring expansion joint coverage.
gap range
25 – 125mm
movement
±25%
view →
ready to specify?

get a quote for cw ecocover series

tell us your gap size, quantity, and finish preference — we'll respond with budgetary pricing within 2 hours.

unlock budgetary pricing

enter your details and we'll show indicative pricing instantly.

Documents & Resources

CW Technical Datasheet
PDF
CW_CASE_High-rise-Dubai_R0_20261023
PDF
CW_CASE_Hotel-Muscat_R0_20261022
PDF
CW_CASE_Railway-Saudi-Arabia_R0_20261022
PDF
CW Installation Instruction
PDF
CW-100
PDF
CW-120
PDF
CW-150
PDF
CW-175
PDF
CW-200
PDF
CW-250
PDF
CW-300
PDF
CWK-100X100
PDF
CWK-50X100
PDF
CWK-50X125
PDF
CWK-50X150
PDF
CWK-50X200
PDF
CWK-50X80
PDF
CW-100
DWG
CW-120
DWG
CW-150
DWG
CW-175
DWG
CW-200
DWG
CW-250
DWG
CW-300
DWG
CWK-100X100
DWG
CWK-50X100
DWG
CWK-50X125
DWG
CWK-50X150
DWG
CWK-50X200
DWG
CWK-50X80
DWG
CW Material Safety Datasheet
PDF
SPECS.CW
DOCX
SPEC_CW_079513
DOCX PDF
MAXMIN.L.CW.100-DWG
PDF
MAXMIN.L.CW.120-DWG
PDF
MAXMIN.L.CW.150-DWG
PDF
MAXMIN.L.CW.175-DWG
PDF
MAXMIN.L.CW.200-DWG
PDF
MAXMIN.L.CW.250-DWG
PDF
MAXMIN.L.CW.300-DWG
PDF
MAXMIN.L.CWK.100X100-DWG
PDF
MAXMIN.L.CWK.50X100-DWG
PDF
MAXMIN.L.CWK.50X125-DWG
PDF
MAXMIN.L.CWK.50X150-DWG
PDF
MAXMIN.L.CWK.50X200-DWG
PDF
MAXMIN.L.CWK.50X80-DWG
PDF
CW_APPR_Al-Haramain-High-Speed-Rail-Phase-1-Package-2_Submittal_20120612
PDF
CW_APPR_Kempinski-The-Wave_Approval_20151220
PDF
CW_APPR_Sparkle-Towers_Submittal_20171004
PDF

Please submit your details to request an access code.

Enter the code from the image:

Security code
Get an Instant Quote → Get a Quote on WhatsApp