EXPANSION JOINT COVER SOLUTIONS — ENGINEERING PRECISION FOR EVERY GAP
PRODUCT FINDER PROJECTS RESOURCES ABOUT CONTACT US GET INSTANT QUOTE

Get a Quick Quote

Tell us about your project and we’ll get back within 24 hours.

Average response time: 4 hours during business days

genotek / drywall / d1002
progasket wcs series

d1002
progasket wcs series

sku: d1002 · wall
best for: interior walls and ceilings with small joints, drywall, retrofit work and areas where hygiene is important.

Introducing the D-1002

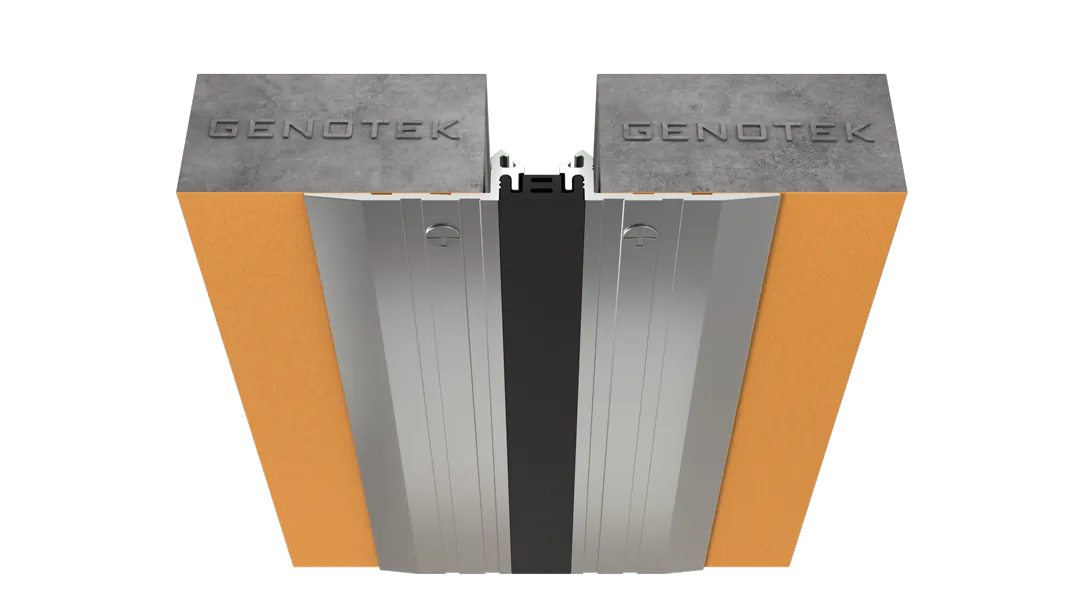
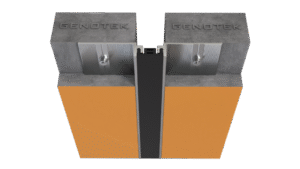
The PROGASKET WCS Series D-1002 is a surface-mounted wall and ceiling expansion joint cover for thermal and settlement movement. Extruded aluminum surface-mount frames retain an elastomeric rubber insert with a smooth, easy-to-clean face, available in four standard colors and replaceable if worn. It suits interior walls and ceilings with small joints, drywall, retrofit work and areas where hygiene matters.
PROGASKET WCS D1002 expansion joint cover
Absorbs Expansion & Contraction Absorbs Expansion & Contraction
Multiple Finishes Multiple Finishes
Optional Water Barrier Optional Water Barrier
Aesthetic Flexibility Aesthetic Flexibility
movement
01 — movement

thermal & settlement movement

the elastomeric rubber insert of the d-1002 flexes to absorb the expansion and contraction of the adjacent slabs, taking up thermal and settlement movement. the aluminum frames stay fixed to the wall or ceiling while the joint moves.

assembly
02 — assembly

assembly in action

this video demonstrates the assembly process, perfectly designed for easy installation for durability and reliability.

Optional Vapor Barrier

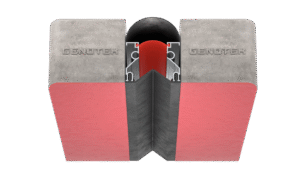
For added protection, an optional vapor barrier is available, constructed from either EPDM or TPV, which offers high tensile and tear resistance, ensuring long-term performance against moisture penetration
Optional Vapor Barrier

Rubber Insert for Superior Performance

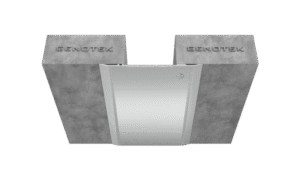
Rubber inserts with a Shore A hardness of 60-70, designed for reliable movement absorption. These inserts provide exceptional durability and flexibility, ensuring seamless performance even under high movement conditions. Additionally, they maintain the aesthetic appeal by effectively concealing the joint, delivering a clean and professional finish to your structure
Rubber Insert for Superior Performance

Premium Aluminum for Architectural Materials

Aluminum grade 6063, the premium material used in the expansion joint cover, offers strength, corrosion resistance, and durability. Available in T5 and T6 tempers or customized to meet project needs, this versatile alloy ensures exceptional structural integrity and longevity. Aluminum 6063 withstands high-traffic areas, extreme temperatures, and corrosive conditions, making it an ideal choice for diverse applications, from commercial facilities to infrastructure projects
Premium Aluminum for Architectural Materials

System Drawing

System drawings for the D-1002 expansion joint cover and its DK-1002 variant, showing the aluminum support frames and rubber insert for surface-mounted wall and ceiling joints. Each size can be downloaded as a DWG and PDF.
System Drawing
interactive tool

gap size calculator

enter your expansion gap measurement to see if this product is right for you.

💳
20mm ≈ credit card
✌️
50mm ≈ two fingers
✊
100mm ≈ fist width
🖐️
200mm ≈ hand span
mm
d1002 covers gap sizes from 25mm to 100mm. enter your measurement above to see the movement capacity, profile width, and whether this product handles your requirements.

not sure this is the right product?

answer 3 simple questions — gap size, location, aesthetics — and we'll show you all matching products.

open product finder →
technical data

profile specifications

model namejoint width (mm)height (mm)sightline (mm)movement capability (%)
d-1002-303017122±20
d-1002-505017114±24
dk-1002-30301775±20
dk-1002-50501796±24
from the technical datasheet

datasheet specifications

SeriesPROGASKET WCS Series (D-1002 & DK1002)
System typeThermal Surface-Mount Wall & Ceiling System
MountingSurface-mounted
Suitable movementThermal, Settlement
Recommended forInterior Wall & Ceiling Areas with small joint gaps; Drywall Applications; Areas of Retrofit Application; Areas of Installation directly to Wall Substrate; Areas where Hygiene is of importance
ComponentsExtruded Aluminum Surface Mount Support Profiles; Elastomeric Rubber Insert which absorb expansion and contraction of the adjacent concrete slabs
Material: Support FramesExtruded aluminum, grade AA 6063 preferred
Material: Elastomeric Rubber InsertEthylene Propylene Diene Monomer (EPDM) or Thermoplastic Vulcanizate (TPV); finish: Smooth Finish; black
Material: Vapor Barrier (Optional)Ethylene Propylene Diene Monomer (EPDM) or Thermoplastic Vulcanizate (TPV); black
Supply length3.00 m per piece (aluminum support frame)
Substrate toleranceSurface level within ±2 mm; gap level within ±5 mm
SizesPer the system drawings; profiles can be customized to requirements

Source: D1002 technical datasheet. Sizes and dimensions: profile specifications above and the system drawings.

alternatives

similar products to consider

ds1002 premium
ds1002
progasket wcr series
interior wall and ceiling areas with small joints where a minimal sightline is preferred and thermal movement is expected.
gap range
25 – 100mm
movement
±25%
view →
we standard
we
procap series
hospital walls, hotel corridors, office ceilings, and commercial interiors.
gap range
15 – 125mm
movement
±50%
view →
cw economy
cw
ecocover series
commercial buildings, hospitals, offices, and corridors requiring wall and ceiling joint coverage with clean aesthetic finish.
gap range
25 – 125mm
movement
±25%
view →
ready to specify?

get a quote for d1002 progasket wcs series

tell us your gap size, quantity, and finish preference — we'll respond with budgetary pricing within 2 hours.

unlock budgetary pricing

enter your details and we'll show indicative pricing instantly.

Documents & Resources

D1002 Technical Datasheet
PDF
D1002 Installation Instruction
PDF
D-1002-30
PDF
D-1002-50
PDF
DK-1002-30
PDF
DK-1002-50
PDF
D-1002-30
DWG
D-1002-50
DWG
DK-1002-30
DWG
DK-1002-50
DWG
D1002 Material Safety Datasheet
PDF
SPEC.D1002
PDF
SPEC_D1002_079513
DOCX PDF
MAXMIN.L.D1002.30-DWG
PDF
MAXMIN.L.D1002.50-DWG
PDF
MAXMIN.L.DK1002.30-DWG
PDF
MAXMIN.L.DK1002.50-DWG
PDF

Please submit your details to request an access code.

Enter the code from the image:

Security code
Get an Instant Quote → Get a Quote on WhatsApp