EXPANSION JOINT COVER SOLUTIONS — ENGINEERING PRECISION FOR EVERY GAP
PRODUCT FINDER PROJECTS RESOURCES ABOUT CONTACT US GET INSTANT QUOTE

Get a Quick Quote

Tell us about your project and we’ll get back within 24 hours.

Average response time: 4 hours during business days

genotek / hospitals / z2002
luxflange series

z2002
luxflange series

sku: z2002 · floor
best for: interior floors with thin screeds and 50-200 mm joints: offices, education, healthcare, retail and residential buildings.

Introducing the Z-2002

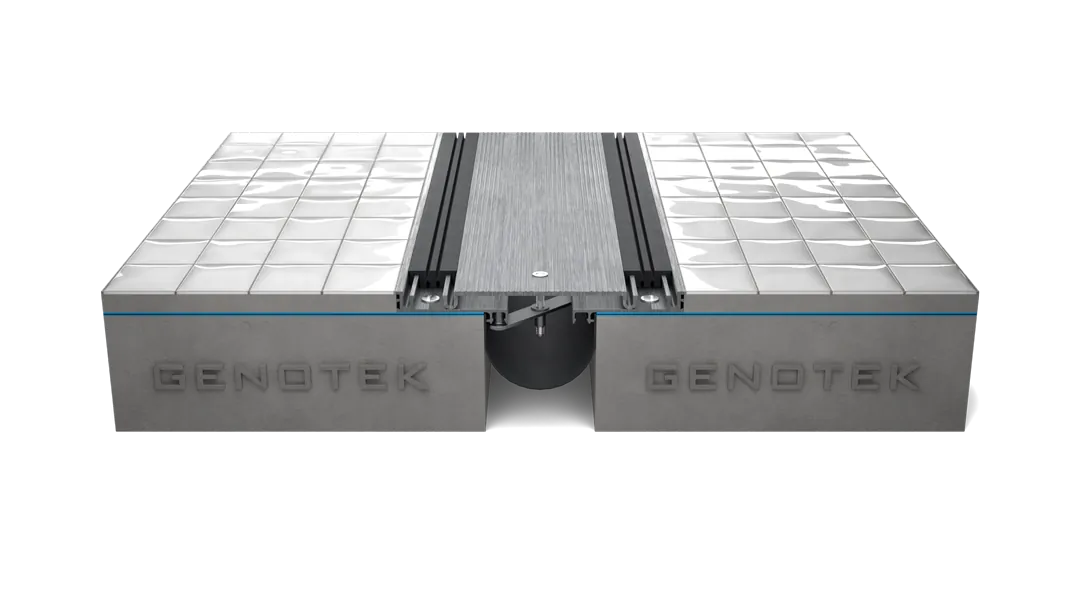
The LUXFLANGE Series Z-2002 is an extended-range, low-profile recessed floor expansion joint cover for interior floors with thin screeds. Only 20 mm high, it covers joints of 50 to 200 mm with continuous aluminum frames, an aluminum plate held centered by stainless steel screws and steel turn bars at 500 mm on center, and EPDM inserts. It suits offices, education, healthcare, retail and residential buildings.
LUXFLANGE Z2002 expansion joint cover
Multi-Directional Movement Multi-Directional Movement
Customization Option Customization Option
Optional Water Barrier Optional Water Barrier
Aesthetic Flexibility Aesthetic Flexibility
movement
01 — movement

movement accommodation

an aluminum plate held centered over the joint by stainless steel screws and steel turn bars at 500 mm on center lets the z-2002 accommodate ±25% of the nominal joint width, and up to ±50% in the z-2002-50 size, staying flush with the floor.

water barrier
02 — water barrier

water protection

an optional water barrier membrane is draped into the gap and retained by the base frames, with no punctures through the membrane, to help keep water from passing through the joint to the space below.

load bearing
03 — load bearing

load bearing

the z-2002 is scheduled at load capacities from 10 kn to 30 kn depending on size, suited to pedestrian traffic on office, education, healthcare, retail and residential floors. the aluminum plate stays flat and flush with the finished floor.

assembly
04 — assembly

assembly in action

this video demonstrates the assembly process, perfectly designed for easy installation for durability and reliability.

Optional Vapor Barrier

For added protection, an optional vapor barrier is available, constructed from either EPDM or TPV, which offers high tensile and tear resistance, ensuring long-term performance against moisture penetration
Optional Vapor Barrier

Galvanized Steel Turn-bar for Structural Stability

The turn-bar component reinforces stability, enabling the system to accommodate multi-directional movement while keeping the cover aligned and stable.
Galvanized Steel Turn-bar for Structural Stability

Noise Reduction

Integrated elastomeric rubber gaskets between the aluminum profiles to cancel out metal-to-metal noise, enhancing acoustic comfort. This feature minimizes noise when subjected to movement, delivering a quiet and efficient joint cover solution for various applications
Noise Reduction

Premium Aluminum for Architectural Materials

Aluminum grade 6063, the premium material used in the expansion joint cover, offers strength, corrosion resistance, and durability. Available in T5 and T6 tempers or customized to meet project needs, this versatile alloy ensures exceptional structural integrity and longevity. Aluminum 6063 withstands high-traffic areas, extreme temperatures, and corrosive conditions, making it an ideal choice for diverse applications, from commercial facilities to infrastructure projects
Premium Aluminum for Architectural Materials

System Drawing

Z-2002 expansion joint cover drawings cover joint widths of 50, 100 and 200 mm in a 20 mm high assembly, for floor-to-floor and floor-to-wall conditions. Each size can be downloaded as a DWG and a PDF.
System Drawing
interactive tool

gap size calculator

enter your expansion gap measurement to see if this product is right for you.

💳
20mm ≈ credit card
✌️
50mm ≈ two fingers
✊
100mm ≈ fist width
🖐️
200mm ≈ hand span
mm
z2002 covers gap sizes from 25mm to 200mm. enter your measurement above to see the movement capacity, profile width, and whether this product handles your requirements.

not sure this is the right product?

answer 3 simple questions — gap size, location, aesthetics — and we'll show you all matching products.

open product finder →
technical data

profile specifications

model namejoint width (mm)height (mm)sightline (mm)movement capability (%)load capacity
z-2002-50 (s:205)5020205±25%30 kN
z-2002-50 (s:250)5020250±50%10 kN
z-2002-10010020250±25%20 kN
z-2002-20020020345±25%10 kN
zk-2002-505020117±25%20 kN
zk-2002-10010020175±25%20 kN
from the technical datasheet

datasheet specifications

SeriesLUXFLANGE Series (Z-2002 & ZK2002)
System typeRecessed Modular Floor System
MountingRecessed
Suitable movementThermal, Settlement
Recommended forAreas where a Flush Visible Cover is preferred; Areas where Light Wheeled Equipment is to be used; Areas having bigger gap sizes than usual
ComponentsExtruded Aluminum Support Profiles; Extruded Aluminum Center Plate; Dual Elastomeric Rubber Insert which absorb expansion and contraction of the adjacent concrete slabs; Steel Turnbar Assembly
Material: Support Frames & Center PlateExtruded aluminum, grade AA 6063 preferred
Material: Elastomeric Rubber InsertEthylene Propylene Diene Monomer (EPDM) or Thermoplastic Vulcanizate (TPV); finish: Smooth Finish; black
Material: Vapor Barrier (Optional)Ethylene Propylene Diene Monomer (EPDM) or Thermoplastic Vulcanizate (TPV); black
Supply length3.00 m per piece (aluminum support frame & center plate)
Substrate toleranceSurface level within ±2 mm; gap level within ±5 mm
SizesPer the system drawings; profiles can be customized to requirements

Source: Z2002 technical datasheet. Sizes and dimensions: profile specifications above and the system drawings.

alternatives

similar products to consider

z2000 standard
z2000
superfinish ls series
interior floors with thin screeds and 50-100 mm joints: offices, education, healthcare and residential buildings.
gap range
38 – 125mm
movement
±25%
view →
cw economy
cw
ecocover series
commercial buildings, hospitals, offices, and corridors requiring wall and ceiling joint coverage with clean aesthetic finish.
gap range
25 – 125mm
movement
±25%
view →
ds31102 standard
ds31102
proflange wcp series
drywall and plasterboard wall and ceiling applications in commercial buildings, offices, and residential projects.
gap range
15 – 100mm
movement
±25%
view →
ready to specify?

get a quote for z2002 luxflange series

tell us your gap size, quantity, and finish preference — we'll respond with budgetary pricing within 2 hours.

unlock budgetary pricing

enter your details and we'll show indicative pricing instantly.

Documents & Resources

Z2002 Technical Datasheet
PDF
Z2002_CASE_Religious-Makkah_R0_20261023
PDF
Z2002 Installation Instruction
PDF
Z-2002-100
PDF
Z-2002-200
PDF
Z-2002-50 (S205)
PDF
Z-2002-50 (S250)
PDF
ZK-2002-100
PDF
ZK-2002-50
PDF
Z-2002-100
DWG
Z-2002-200
DWG
Z-2002-50 (S205)
DWG
Z-2002-50 (S250)
DWG
ZK-2002-100
DWG
ZK-2002-50
DWG
Z2002 Material Safety Datasheet
PDF
SPEC_Z2002_079500
DOCX
SPEC_Z2002_079513
DOCX PDF
MAXMIN.L.Z2002.100-DWG
PDF
MAXMIN.L.Z2002.200-DWG
PDF
MAXMIN.L.Z2002.50.S205-DWG
PDF
MAXMIN.L.Z2002.50.S250-DWG
PDF
MAXMIN.L.ZK2002.100-DWG
PDF
MAXMIN.L.ZK2002.50-DWG
PDF
Z2002_APPR_Mataf-Extension_Approval_20200927
PDF

Please submit your details to request an access code.

Enter the code from the image:

Security code
Get an Instant Quote → Get a Quote on WhatsApp