z1687
supermate rm series
Introducing the Z-1687
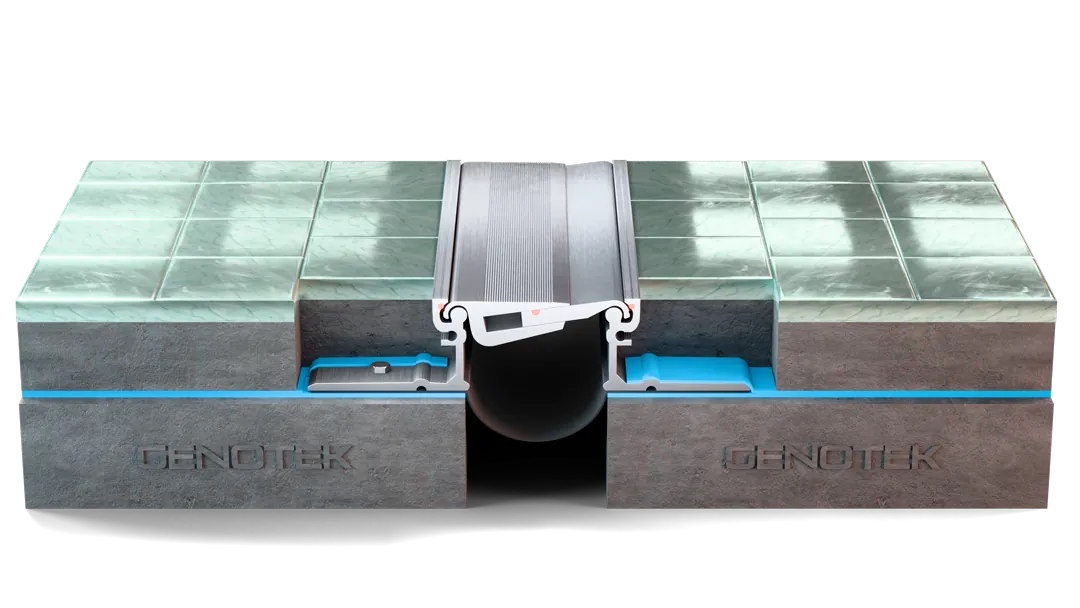


three-directional movement
the interlocking aluminum profiles accommodate thermal and settlement movement in three directions. they let the slabs expand and contract horizontally and move a little vertically while the z-1687 keeps a flush finish with the floor surface.
water protection
an optional water barrier that is installed under the profile provides retains water, preventing it from travelling to floor beneath
load bearing
specified for heavy loads and slow-moving vehicular traffic, the z-1687 is rated for heavy pedestrian and heavy vehicular loads. its interlocking aluminum profiles suit parking garages and other busy floors with little maintenance.
assembly in action
this video demonstrates the assembly process, perfectly designed for easy installation for durability and reliability.
Aesthetic Choice
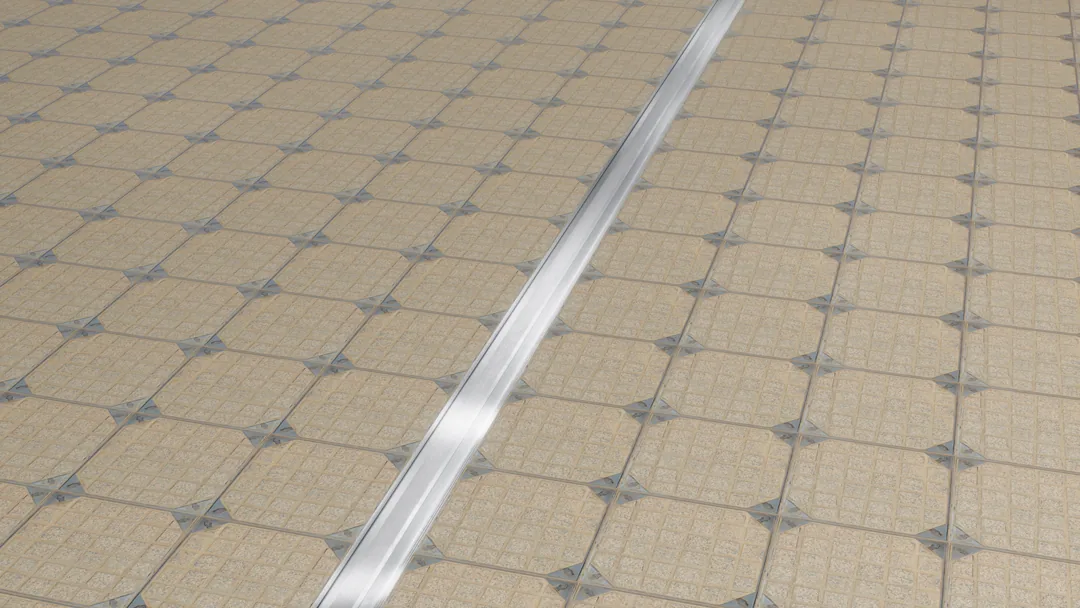
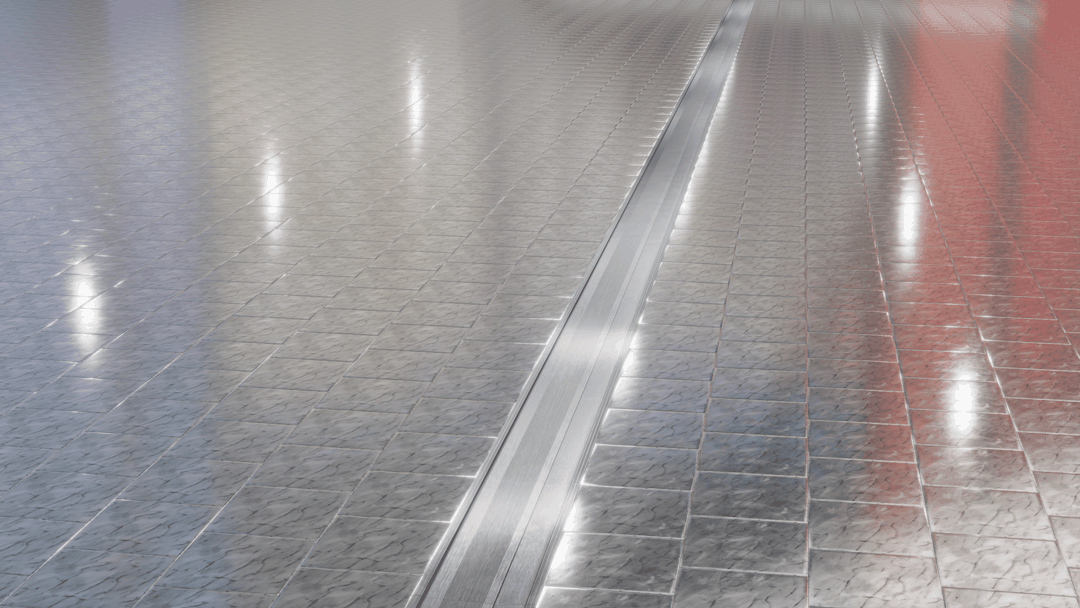
The Z-1687 interlocking aluminum profiles finish flush with the surrounding floor, so the joint shows no visible surface gaps. The extruded AA 6063 aluminum profile suits malls, airports, lobby areas and industrial floors with little maintenance, and can be customized to project requirements on request.
Optional Vapor Barrier

Anti-slip Serration

Noise Reduction

System Drawing

gap size calculator
enter your expansion gap measurement to see if this product is right for you.
profile specifications
| model name | joint width (mm) | height (mm) | sightline (mm) | movement capability (%) | load capacity |
|---|---|---|---|---|---|
| z-1687-100 (h_30) | 100 | 30 | 134 | ±30 | VEHICULAR |
| z-1687-100 (h_50) | 80-100 | 50 | 130 | ±20 | 35 |
| z-1687-100 (h_80) | 80-100 | 80 | 130 | ±20 | 35 |
| z-1687-120 (h_80) | 120 | 80 | 120 | ±20 | 35 |
| z-1687-150 (h_30) | 150 | 30 | 182 | ±20 | 35 |
| z-1687-150 (h_50) | 120-150 | 50 | 180 | ±20 | 35 |
| z-1687-150 (h_80) | 120-150 | 80 | 180 | ±20 | 35 |
| z-1687-50 (h_43) | 30-50 | 43 | 80 | ±15 | 35 |
| z-1687-50 (h_50) | 30-50 | 50 | 80 | ±15 | 35 |
| z-1687-50 (h_80) | 30-50 | 80 | 80 | ±15 | 35 |
| z-1687-75 (h_50) | 60-75 | 50 | 105 | ±20 | 35 |
| z-1687-75 (h_80) | 60-75 | 80 | 105 | ±20 | 35 |
| zk-1687-100 (h_50) | 80-100 | 50 | 130 | ±20 | 35 |
| zk-1687-100 (h_80) | 80-100 | 80 | 130 | ±20 | 35 |
| zk-1687-150 (h_50) | 120-150 | 50 | 183 | ±20 | 35 |
| zk-1687-150 (h_80) | 120-150 | 80 | 183 | ±20 | 35 |
| zk-1687-50 (h_43) | 30-50 | 43 | 83 | ±15 | 35 |
| zk-1687-50 (h_50) | 30-50 | 50 | 83 | ±15 | 35 |
| zk-1687-50 (h_80) | 30-50 | 80 | 83 | ±15 | 35 |
| zk-1687-75 (h_50) | 60-75 | 50 | 105 | ±20 | 35 |
| zk-1687-75 (h_80) | 60-75 | 80 | 105 | ±20 | 35 |
| zk-1687b-75 (h_50) | 70-80 | 50 | 100 | ±20 | 70 |
datasheet specifications
| Series | SUPERMATE RM Series (Z-1687 & ZK-1687) |
|---|---|
| System type | Thermal Recessed Modular Floor System |
| Mounting | Recessed |
| Suitable movement | Thermal, Settlement |
| Load capacity | Heavy Pedestrian Traffic; Heavy Vehicular Traffic |
| Recommended for | Areas undergoing heavy loads and slow moving vehicular traffic; Areas requiring less maintenance; Parking Garages |
| Components | Extruded Aluminum Support Profiles; Extruded Aluminum Interlocking Profiles which accommodate the expansion and contraction in the adjacent concrete slabs |
| Material: Support Profiles & Interlocking Profiles | Extruded aluminum, grade AA 6063 preferred |
| Material: Vapor Barrier (Optional) | Ethylene Propylene Diene Monomer (EPDM) or Thermoplastic Vulcanizate (TPV); black |
| Supply length | 3.00 m per piece (support profiles and interlocking profiles) |
| Substrate tolerance | Surface level within ±2 mm; gap level within ±5 mm |
| Sizes | Per the system drawings; profiles can be customized to requirements |
Source: Z1687 technical datasheet. Sizes and dimensions: profile specifications above and the system drawings.
similar products to consider

get a quote for z1687 supermate rm series
tell us your gap size, quantity, and finish preference — we'll respond with budgetary pricing within 2 hours.