EXPANSION JOINT COVER SOLUTIONS — ENGINEERING PRECISION FOR EVERY GAP
PRODUCT FINDER PROJECTS RESOURCES ABOUT CONTACT US GET INSTANT QUOTE

Get a Quick Quote

Tell us about your project and we’ll get back within 24 hours.

Average response time: 4 hours during business days

procap d series

dwe
procap d series

sku: dwe · wall
best for: interior wall and ceiling areas with small joint gaps, drywall applications, and installations fixed directly to the wall substrate where extra movement capacity is needed.

Introducing the DWE

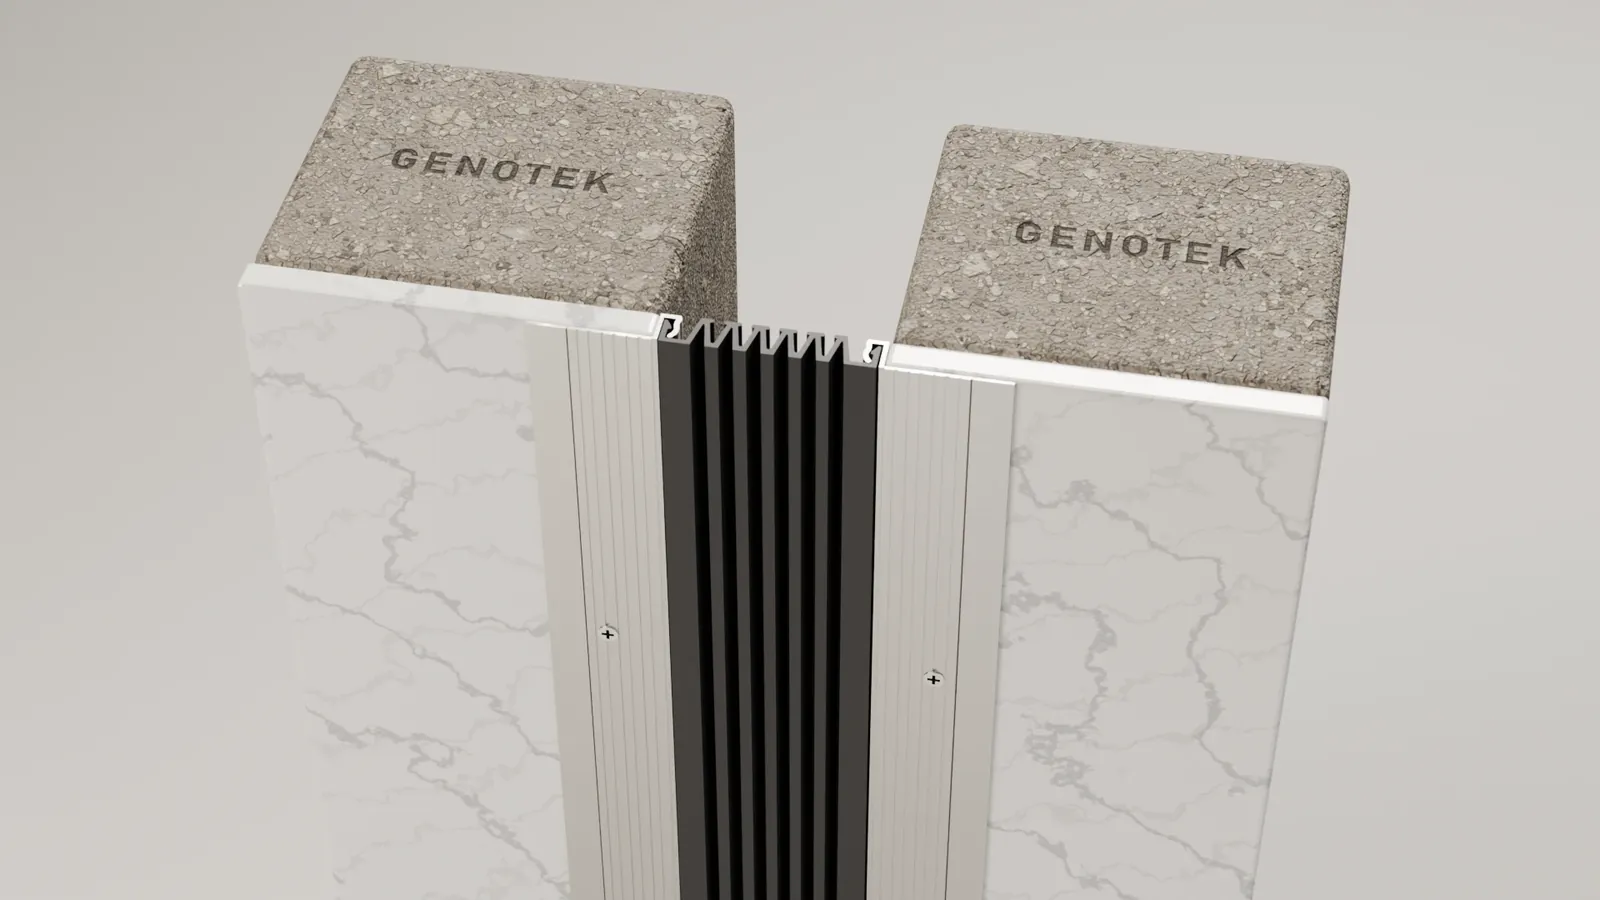
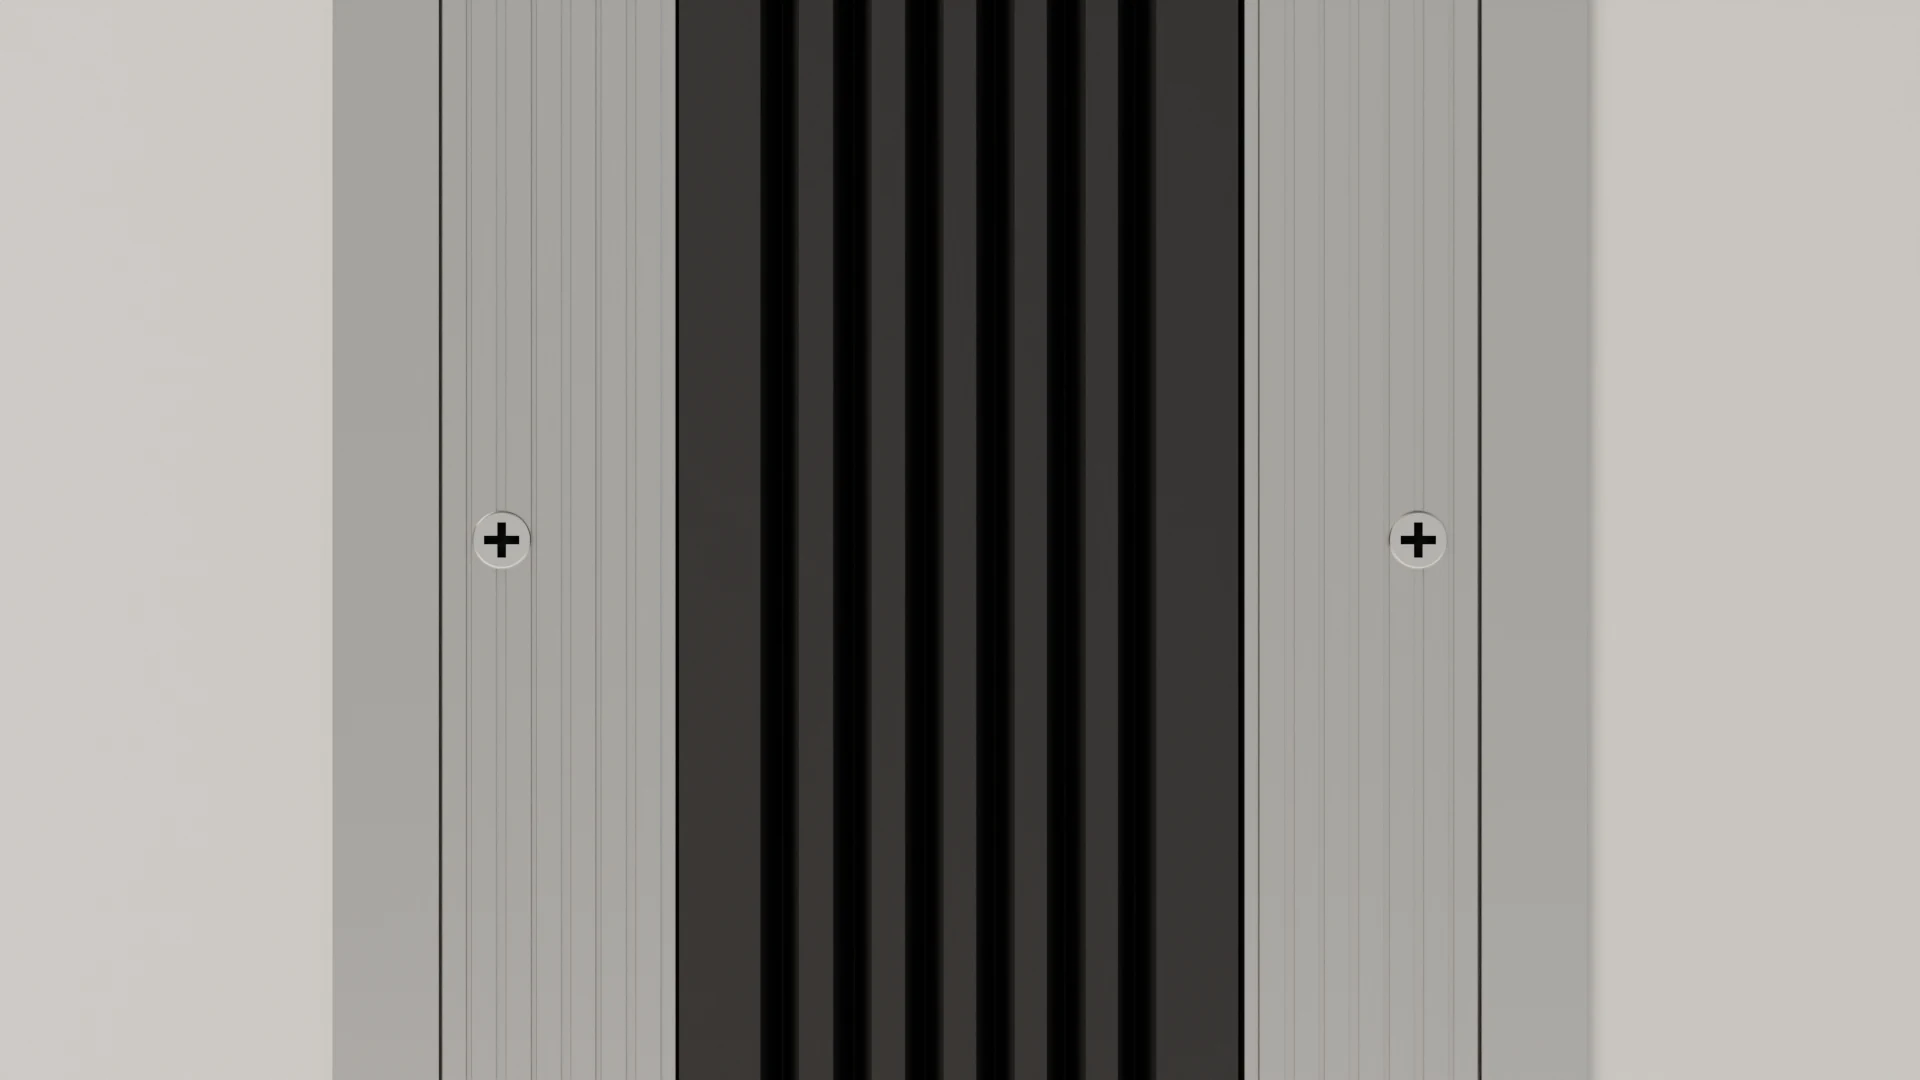
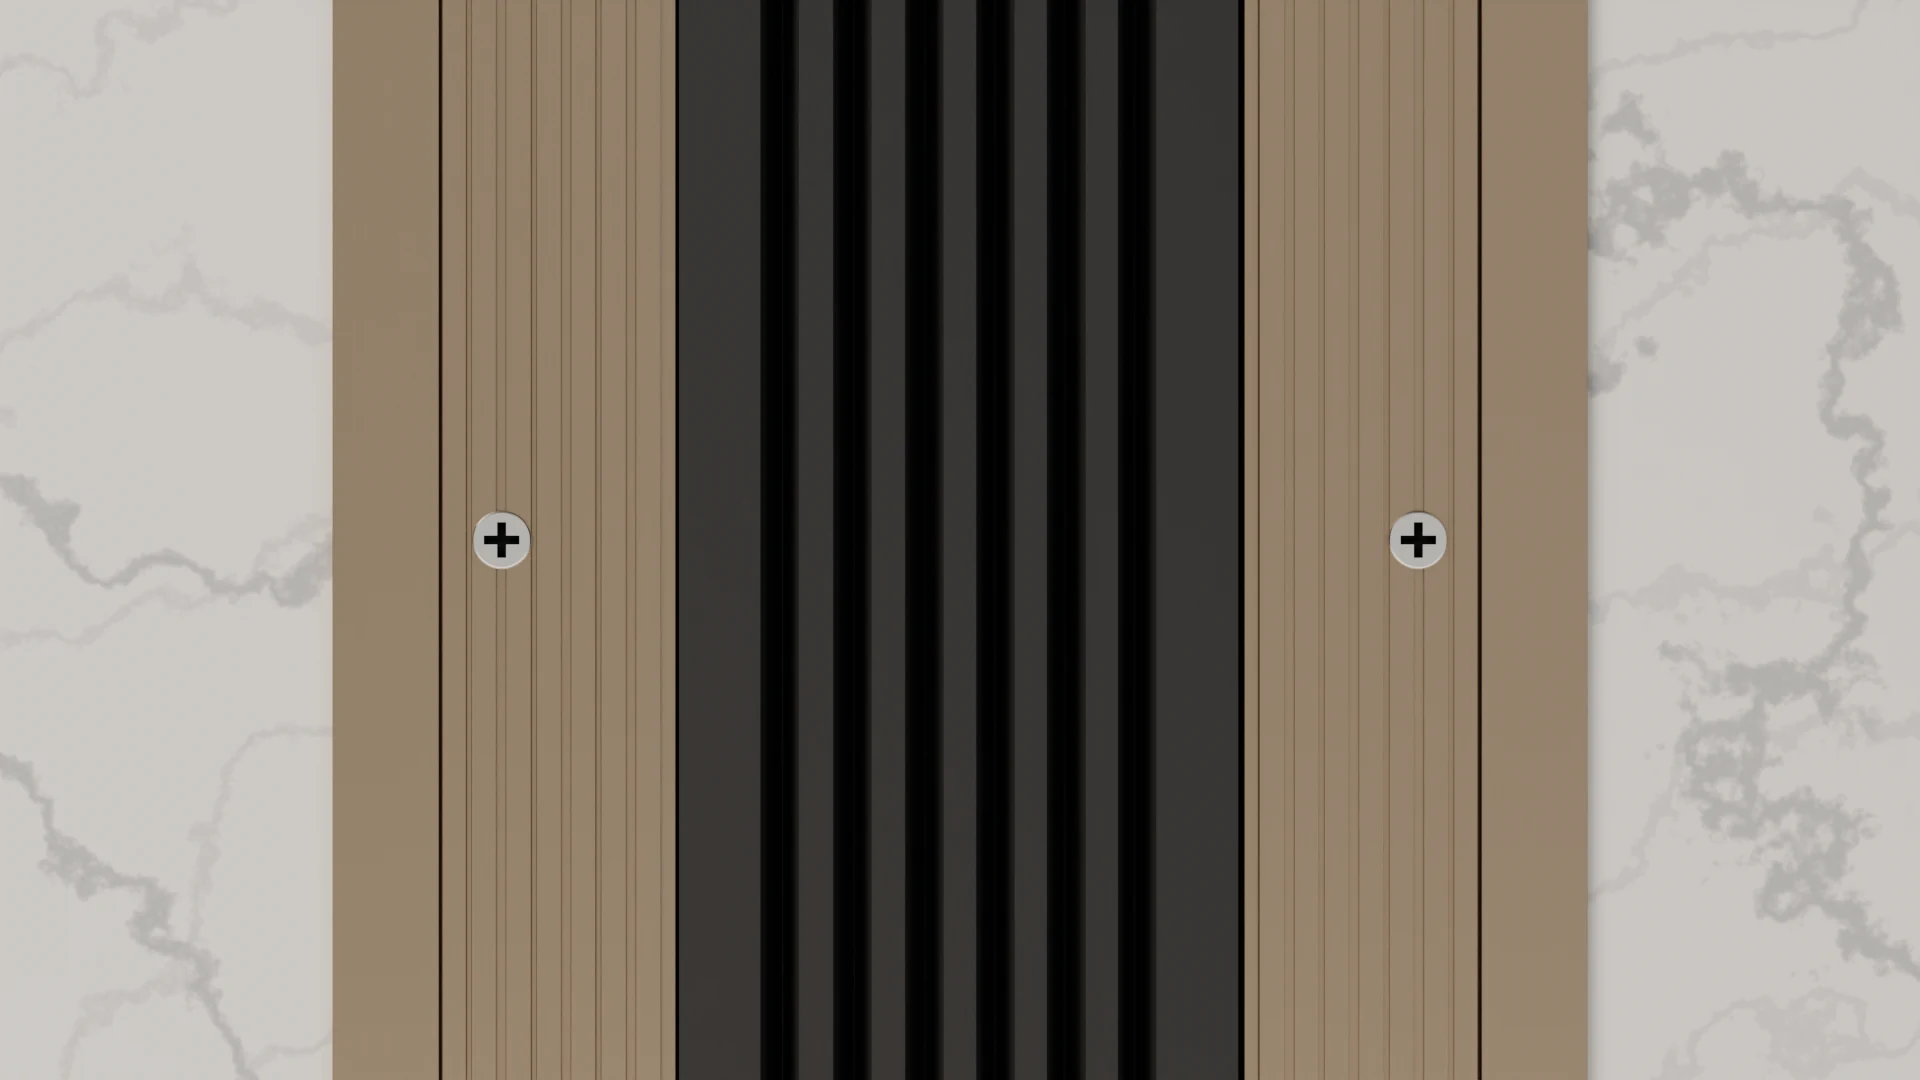
The PROCAP D is an aluminum + rubber expansion joint cover profile. The elastomeric rubber insert comes in four standard colors with a smooth finish for a hygienic, easy-to-clean surface. The rubber has a bigger serration than the PROFLANGE WCS series to accommodate more movement.
PROCAP D DWE expansion joint cover
Higher Movement Capacity Higher Movement Capacity
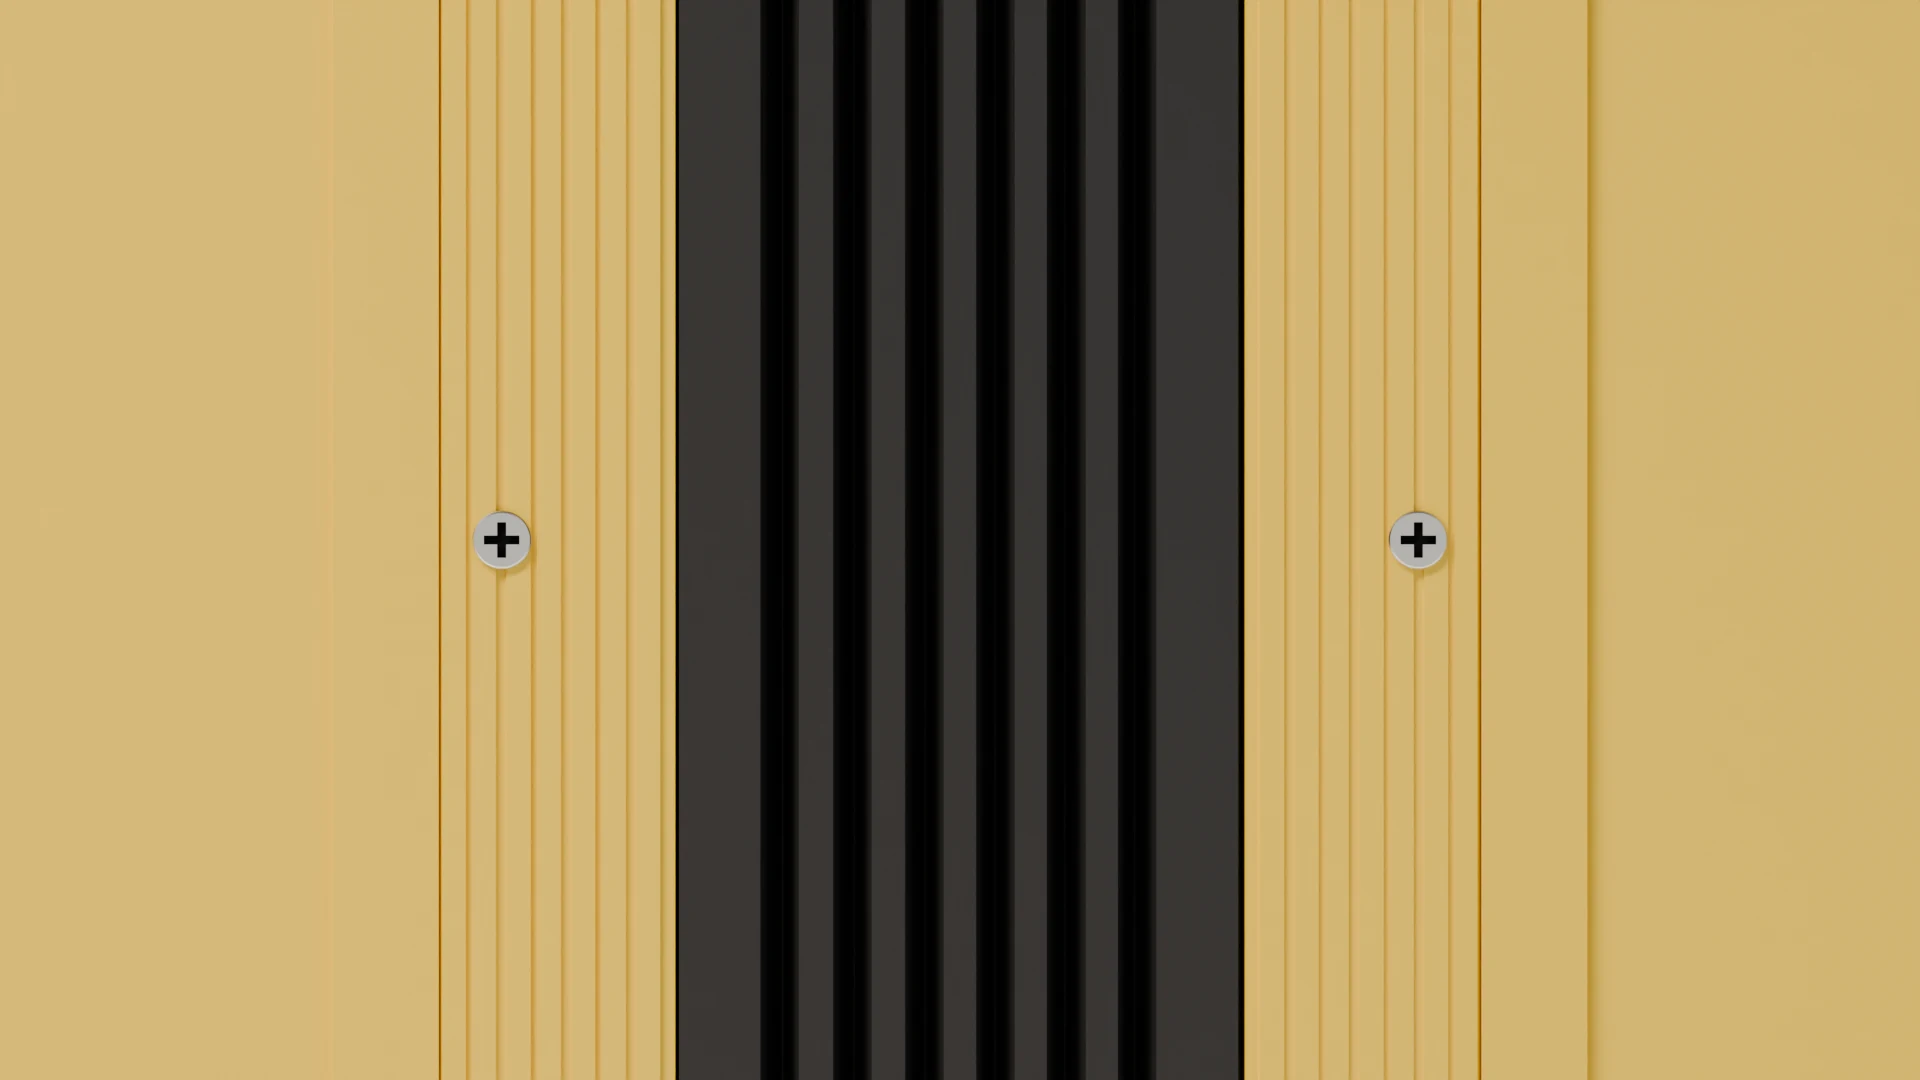
Four Standard Colors Four Standard Colors
Smooth Hygienic Finish Smooth Hygienic Finish
Easily Replaceable Insert Easily Replaceable Insert
assembly
01 — assembly

assembly

watch how the dwe expansion joint cover goes together: the aluminum surface-mount frames are fixed to the wall or ceiling with screws and plugs, then the rubber insert is pushed into the frame receptacles, using soapy water to ease insertion.

movement
02 — movement

movement

the dwe rubber insert has an enlarged fold (serration) geometry, so it absorbs thermal and settlement movement through its own folding, with movement of up to ±50% of the nominal joint width depending on the size.

Recommended Applications

Interior wall and ceiling areas with small joint gaps, drywall applications, and areas of installation directly to the wall substrate. Suitable for thermal and settlement movement. Available in DWE and DWEK variants covering 30mm to 150mm joint gaps.

System Drawing

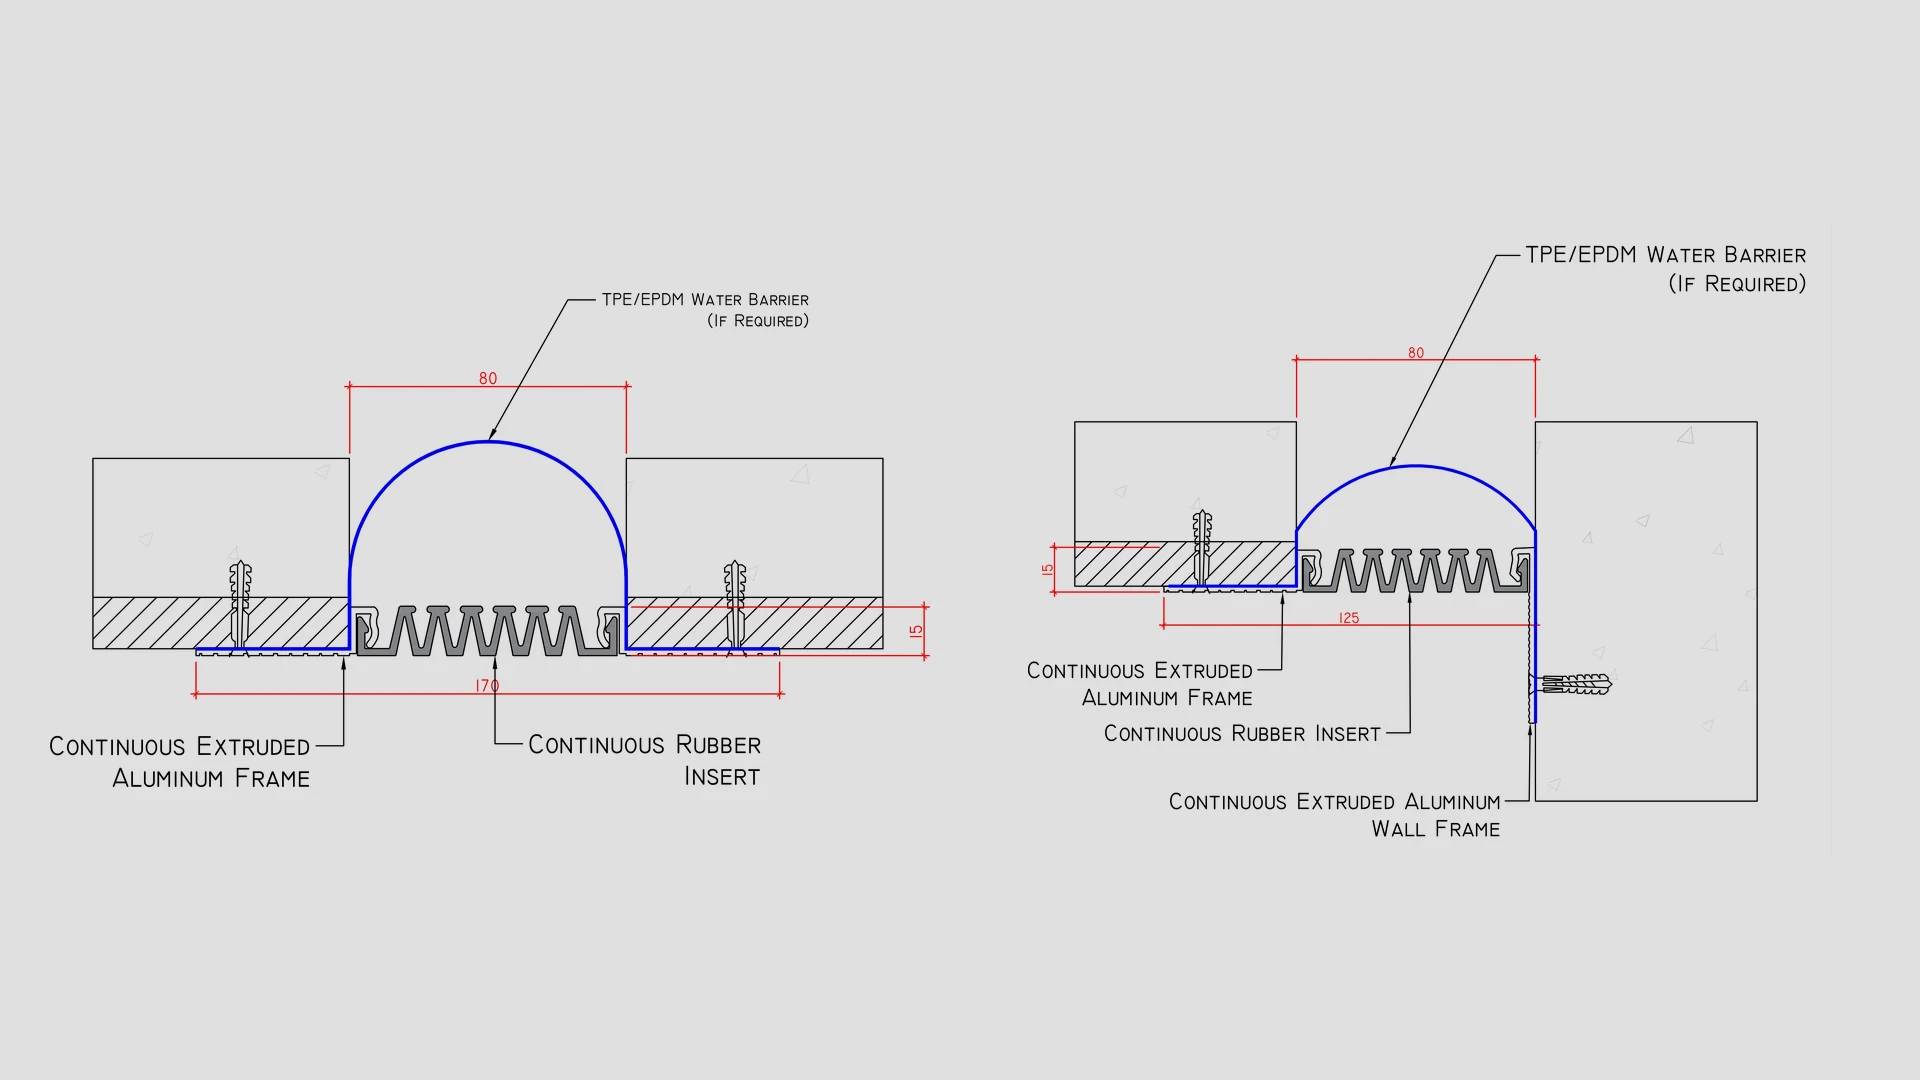
The DWE expansion joint cover drawings show 30, 50, 80, 100, 120 and 150 mm joint widths in wall-to-wall and ceiling-to-ceiling conditions, plus the DWEK variant for wall-to-ceiling. Every size is downloadable as DWG and PDF.
System Drawing

Additional Water Protection
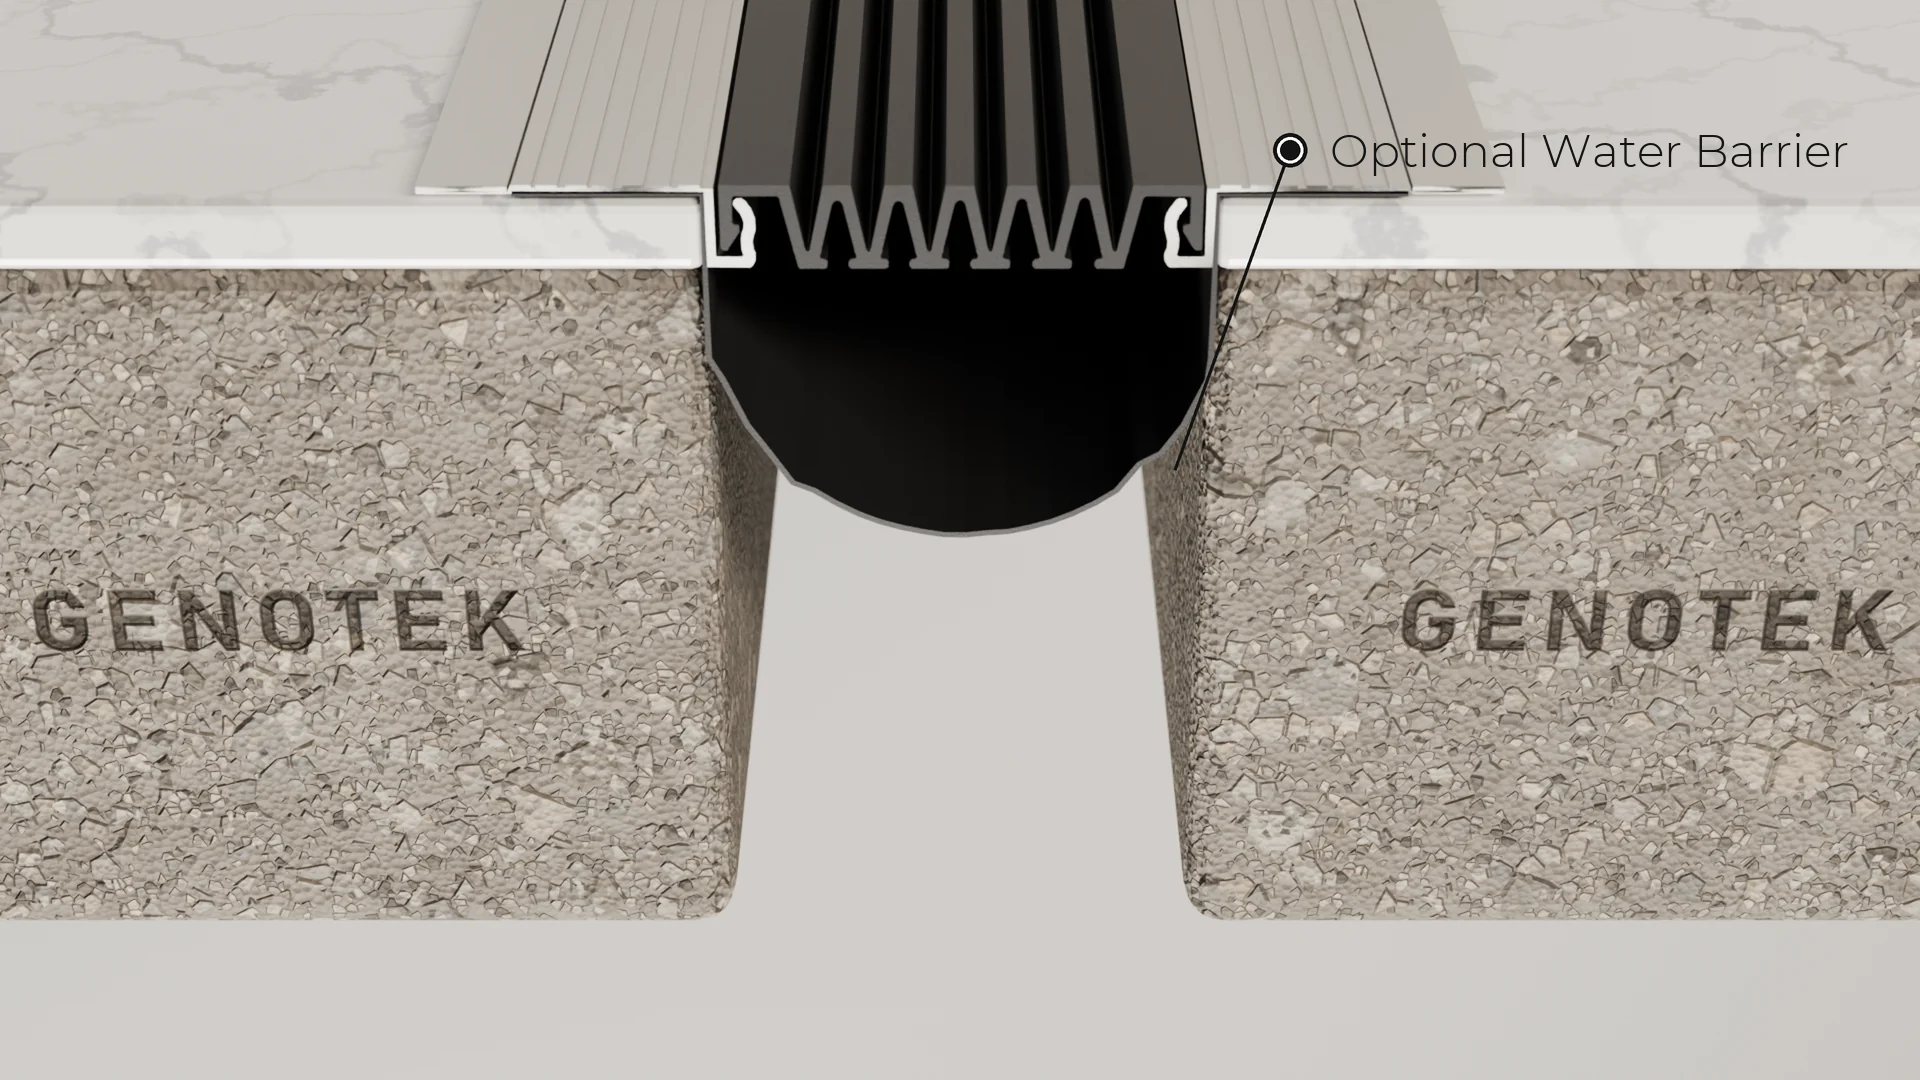
An optional TPE or EPDM water barrier fits the same DWE frames without modification, adding a further layer of protection against moisture at the wall or ceiling joint.
Additional Water Protection

Durable Aluminum Support Frames
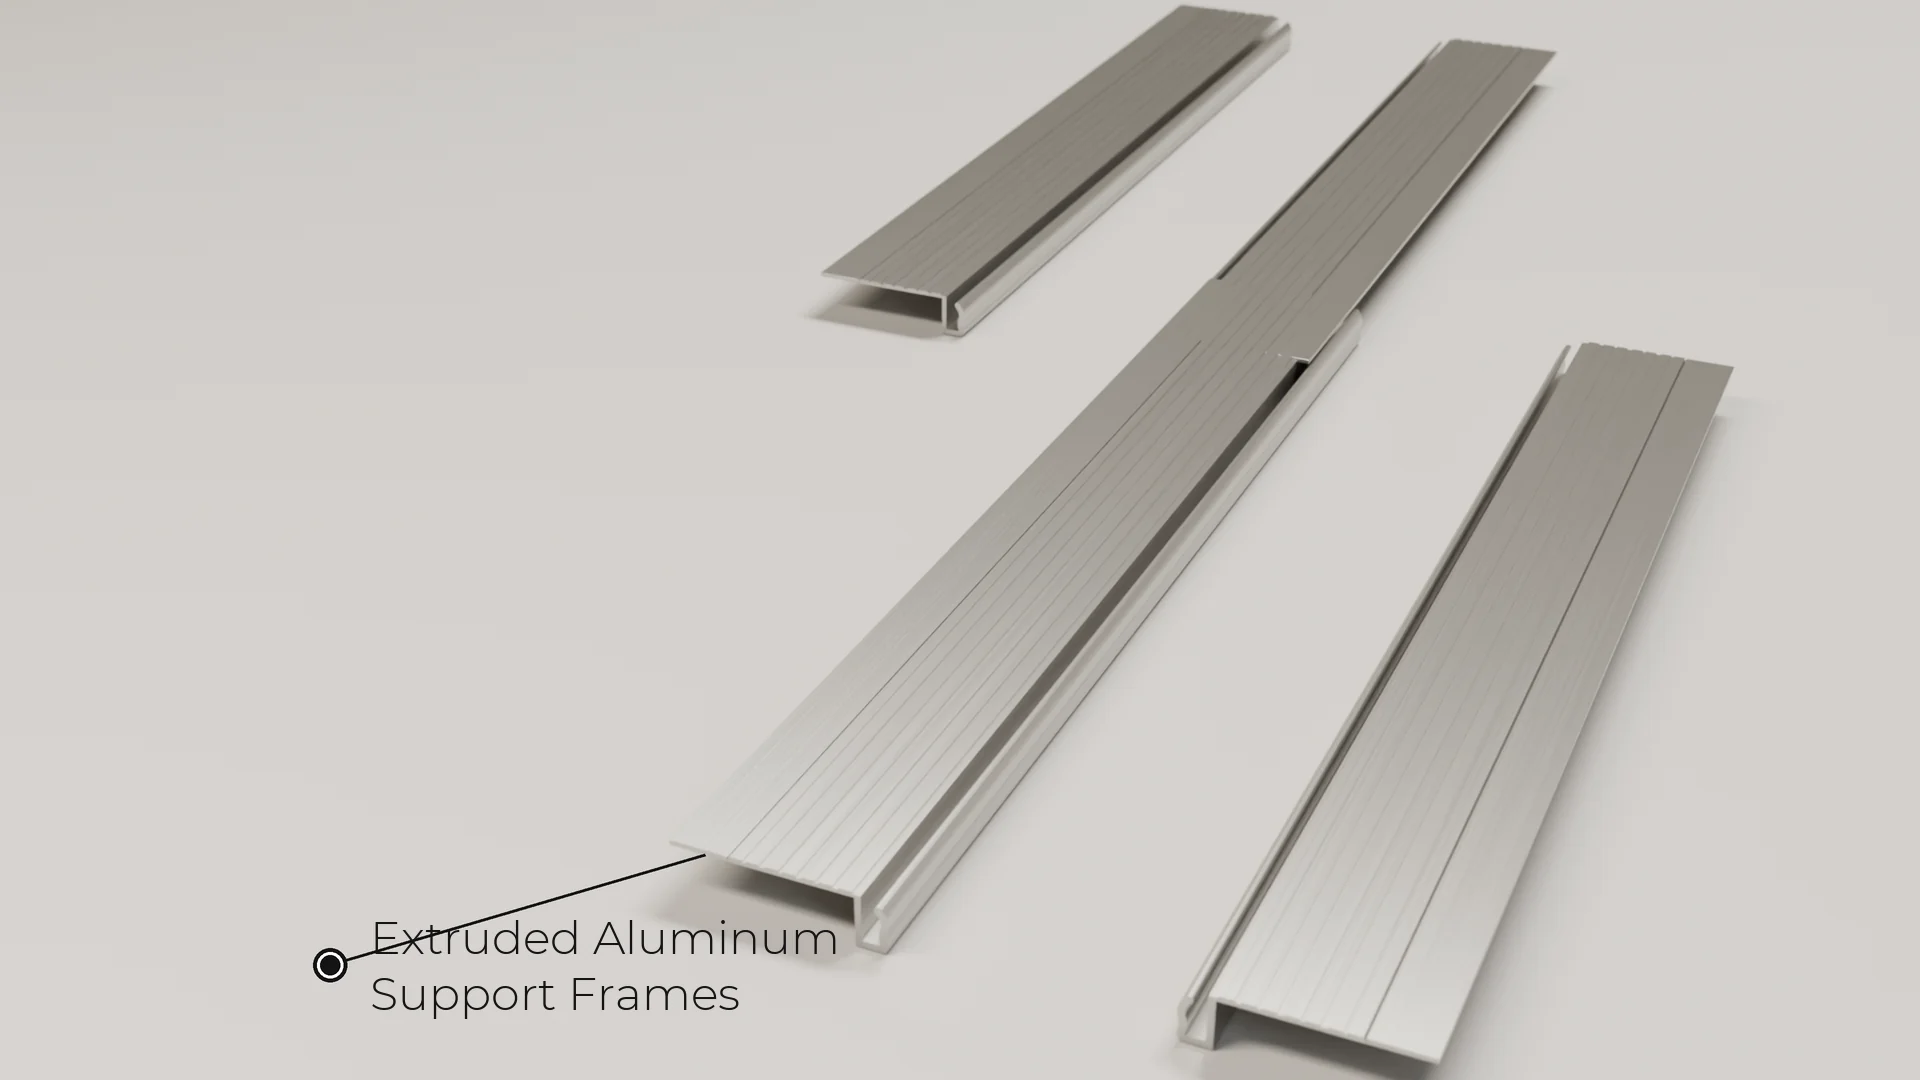
The DWE support frames are continuous extruded aluminum (AA 6063) surface-mount profiles with a maximum projection of 15 mm. They come in mill finish as standard, with anodized or powder-coated finishes optional, in 3.00 m lengths.
Durable Aluminum Support Frames

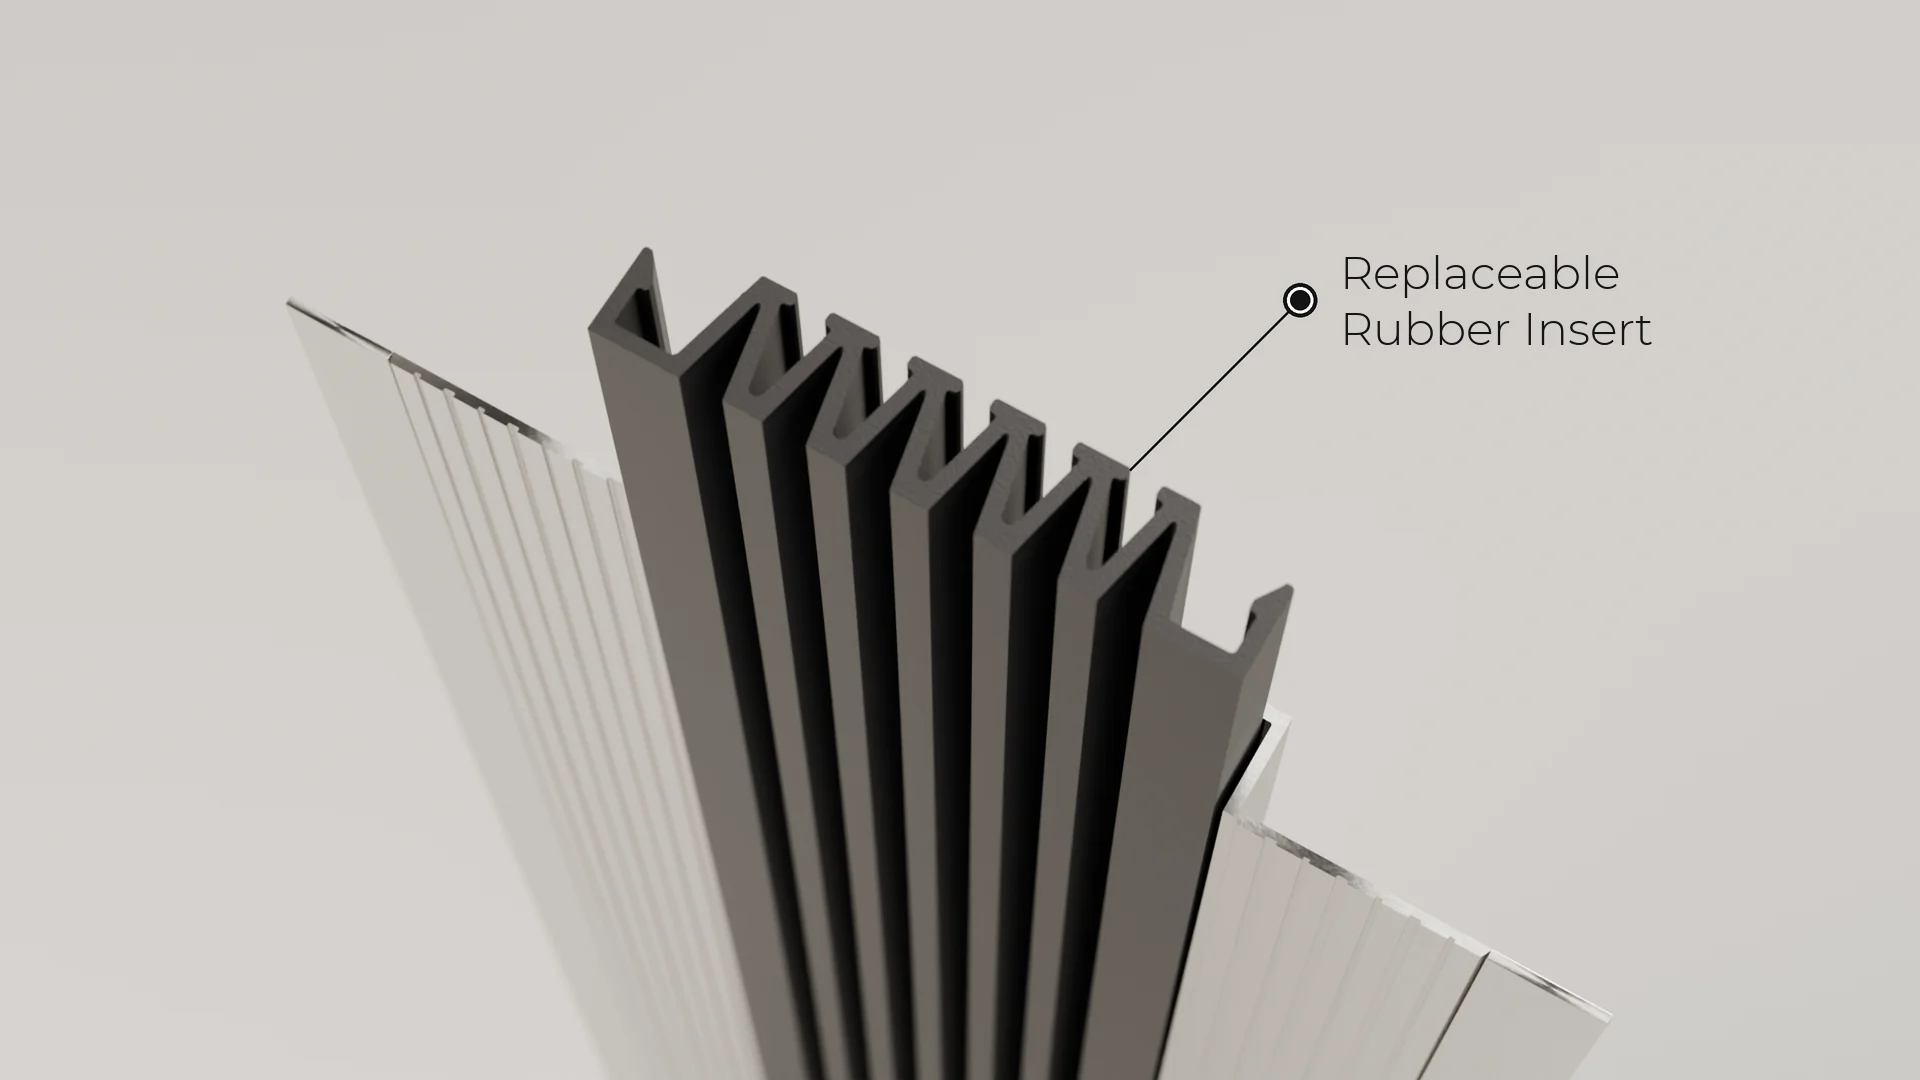
Replaceable Rubber Insert

The DWE rubber insert is field-replaceable as a single continuous piece without removing the aluminum frames. Starting at the top of the joint, push the insert legs into the frame receptacles.
Replaceable Rubber Insert

Simple And Secure Installation
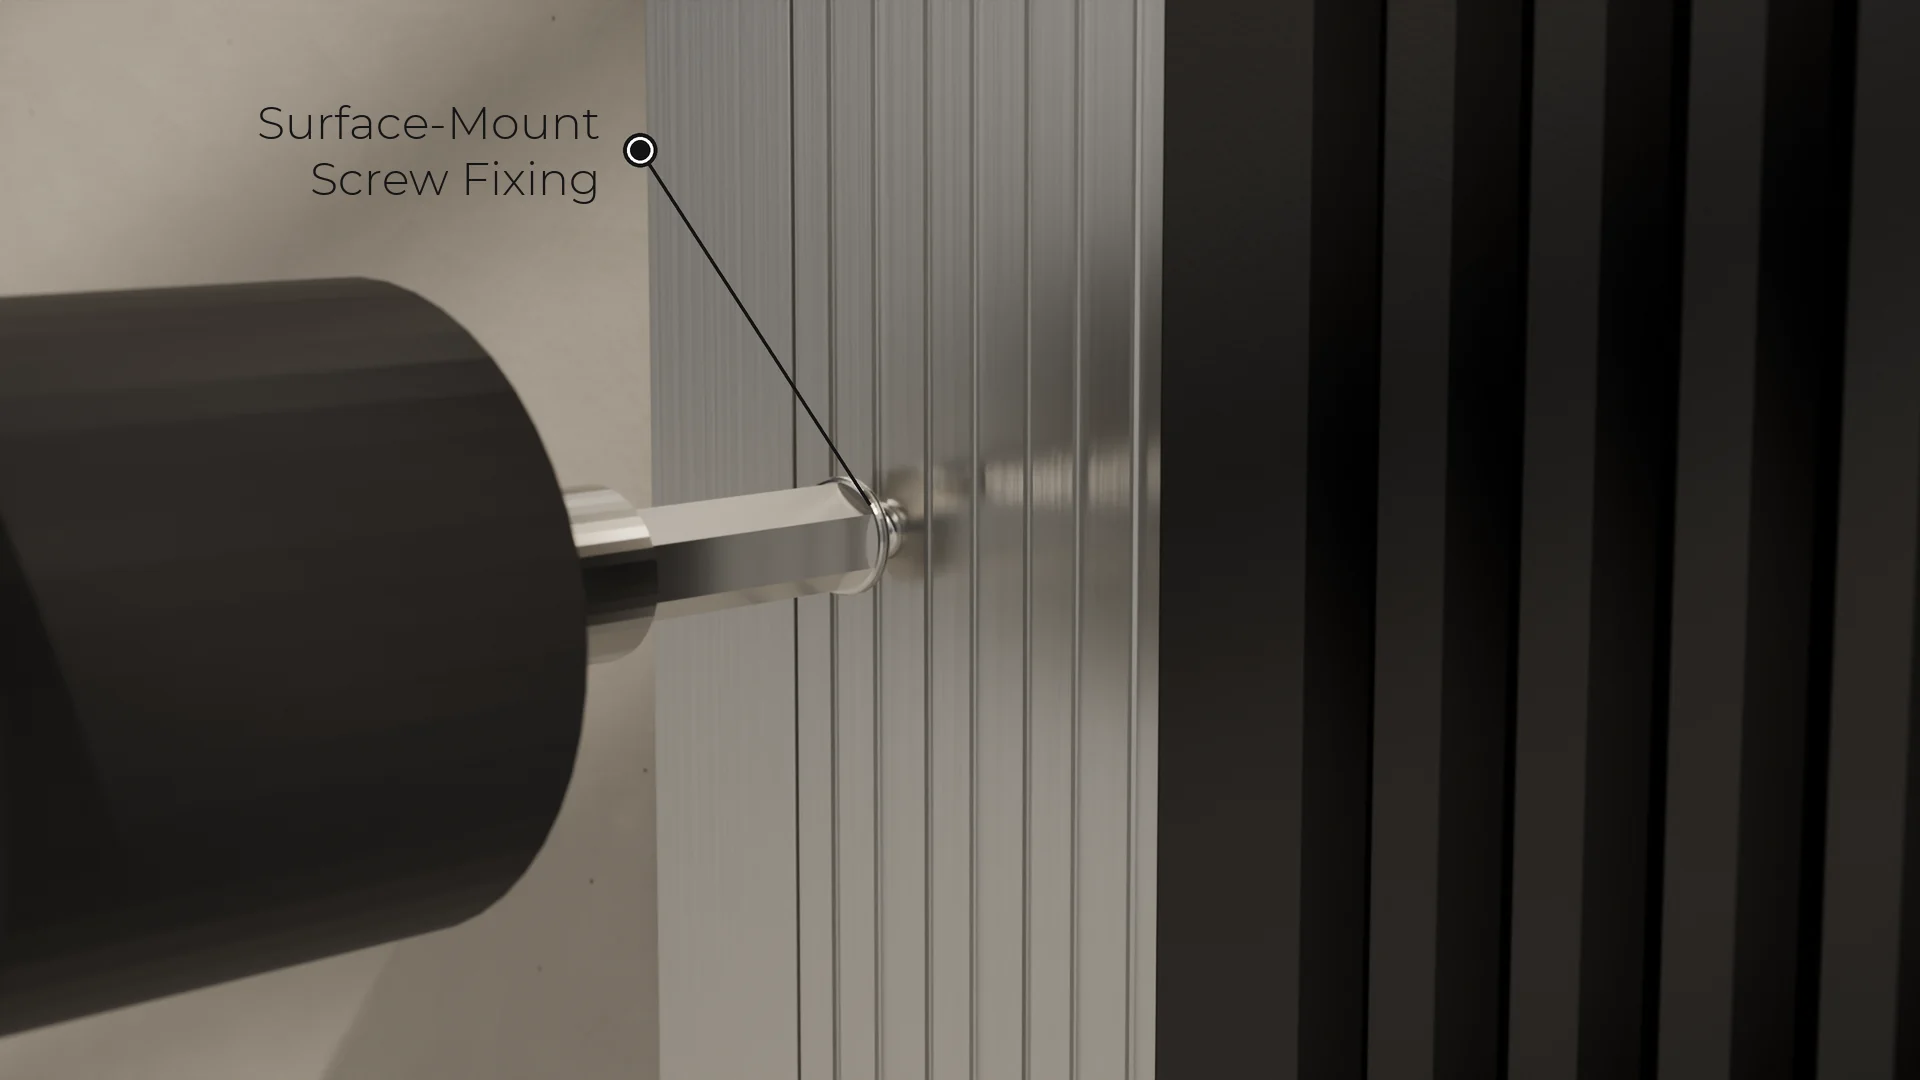
DWE frames are surface-mounted directly on the finished wall or ceiling with screws and plastic plugs at 400 mm centers, bedded in a continuous bead of sealant adhesive, with pre-cut spacers to keep the frames aligned.
Simple And Secure Installation

Wall And Ceiling Applications
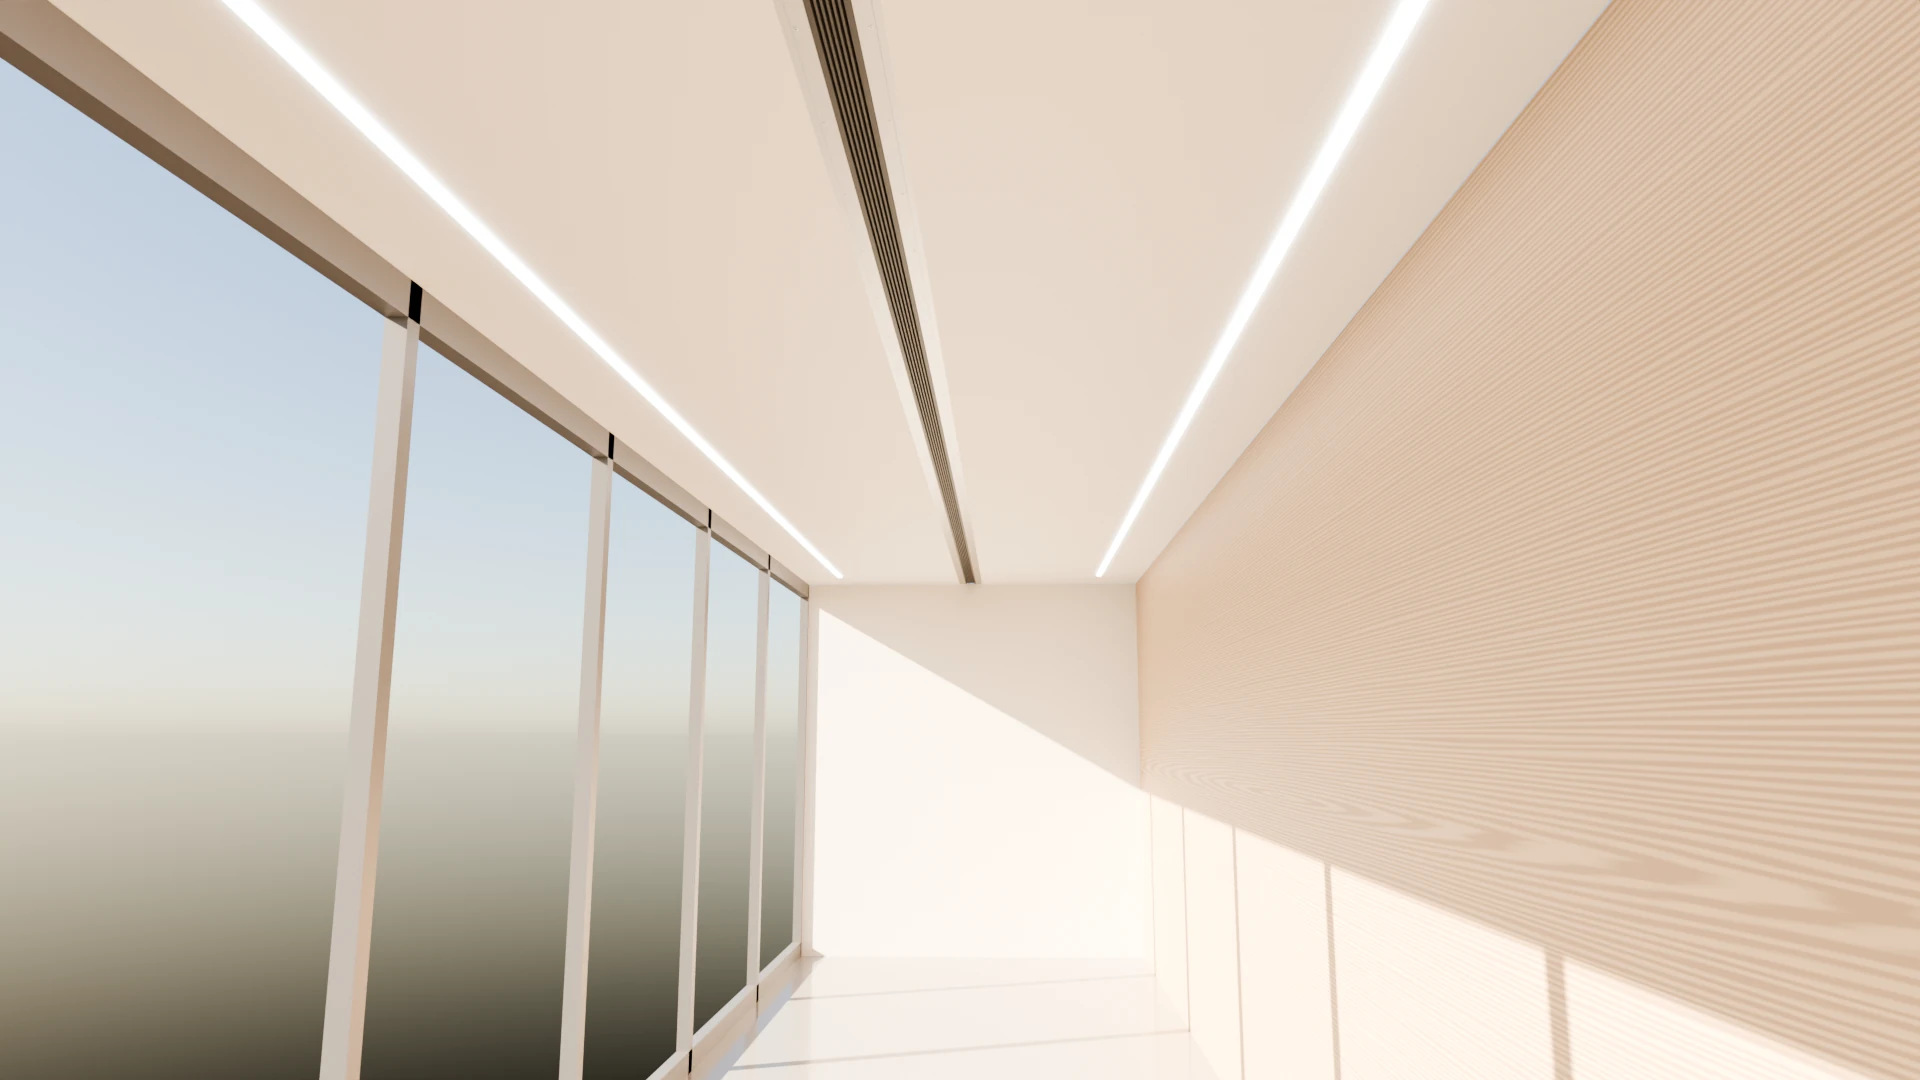
The DWE expansion joint cover is made for interior wall-to-wall and ceiling-to-ceiling joints from 30 mm to 150 mm, including drywall and plastered walls in commercial, hospitality, healthcare and residential buildings.
Wall And Ceiling Applications

Wall To Corner Option
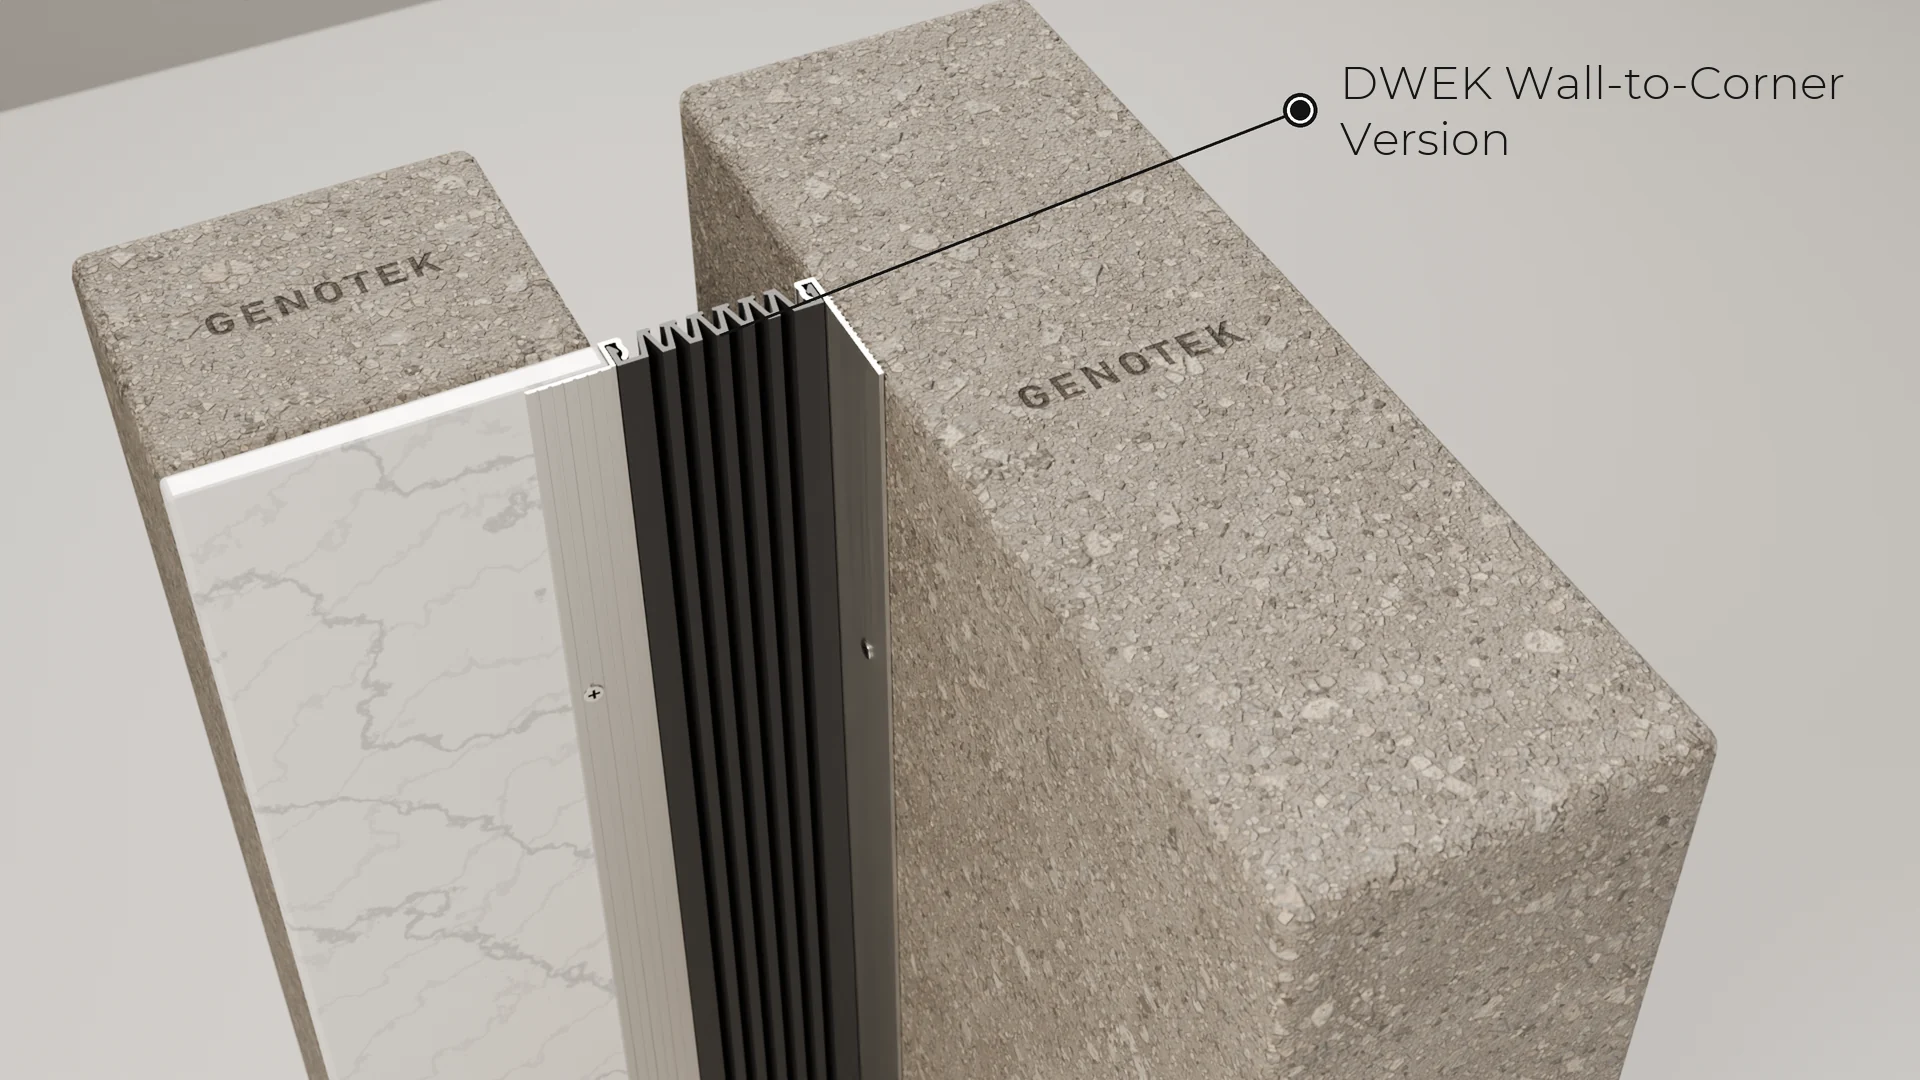
The DWEK variant closes the joint at wall-to-ceiling and corner conditions, using the same frame and insert family as the DWE, in joint widths from 30 mm to 150 mm.
Wall To Corner Option
interactive tool

gap size calculator

enter your expansion gap measurement to see if this product is right for you.

💳
20mm ≈ credit card
✌️
50mm ≈ two fingers
✊
100mm ≈ fist width
🖐️
200mm ≈ hand span
mm
dwe covers gap sizes from 30mm to 150mm. enter your measurement above to see the movement capacity, profile width, and whether this product handles your requirements.

not sure this is the right product?

answer 3 simple questions — gap size, location, aesthetics — and we'll show you all matching products.

open product finder →
technical data

profile specifications

model namejoint width (mm)height (mm)sightline (mm)movement capability (%)load capacity
dwe-303015120±33%—
dwe-505015140±40%—
dwe-808015170+50/-38%—
dwe-10010015190±50%—
dwe-12012015210±50%—
dwe-15015015240±50%—
dwek-30301575±33%—
dwek-50501595±50%—
dwek-808015125±40%—
dwek-10010015145±50%—
dwek-12012015165±50%—
dwek-15015015195±50%—
from the technical datasheet

datasheet specifications

SeriesPROCAP D Series (DWE & DWEK)
System typeThermal Surface-Mount Wall & Ceiling System
MountingSurface-mounted
Suitable movementThermal, Settlement
Recommended forInterior Wall & Ceiling Areas with small joint gaps; Drywall Applications; Areas of Installation directly to Wall Substrate
ComponentsExtruded Aluminum Surface Mount Support Profiles; Elastomeric Rubber Insert which absorb expansion and contraction of the adjacent concrete slabs
Material: Support FramesExtruded aluminum, grade AA 6063 preferred
Material: Elastomeric Rubber InsertEthylene Propylene Diene Monomer (EPDM) or Thermoplastic Elastomer (TPE); finish: Smooth Finish; black
Material: Vapor Barrier (Optional)Ethylene Propylene Diene Monomer (EPDM) or Thermoplastic Vulcanizate (TPV); black
Supply length3.00 m per piece (aluminum support frame)
Substrate toleranceSurface level within ±2 mm; gap level within ±5 mm
SizesPer the system drawings; profiles can be customized to requirements

Source: DWE technical datasheet. Sizes and dimensions: profile specifications above and the system drawings.

ready to specify?

get a quote for dwe procap d series

tell us your gap size, quantity, and finish preference — we'll respond with budgetary pricing within 2 hours.

unlock budgetary pricing

enter your details and we'll show indicative pricing instantly.

Documents & Resources

DWE Technical Datasheet
PDF
DWE Installation Instruction
PDF
DWE-100
PDF
DWE-120
PDF
DWE-150
PDF
DWE-30
PDF
DWE-50
PDF
DWE-80
PDF
DWEK-100
PDF
DWEK-120
PDF
DWEK-150
PDF
DWEK-30
PDF
DWEK-50
PDF
DWEK-80
PDF
DWE-100
DWG
DWE-120
DWG
DWE-150
DWG
DWE-30
DWG
DWE-50
DWG
DWE-80
DWG
DWEK-100
DWG
DWEK-120
DWG
DWEK-150
DWG
DWEK-30
DWG
DWEK-50
DWG
DWEK-80
DWG
DWE Material Safety Datasheet
PDF
SPEC_DWE_079500
DOCX
SPEC_DWE_079513
DOCX PDF
MAXMIN.L.DWE.100-DWG
PDF
MAXMIN.L.DWE.120-DWG
PDF
MAXMIN.L.DWE.150-DWG
PDF
MAXMIN.L.DWE.30-DWG
PDF
MAXMIN.L.DWE.50-DWG
PDF
MAXMIN.L.DWE.80-DWG
PDF
MAXMIN.L.DWEK.100-DWG
PDF
MAXMIN.L.DWEK.120-DWG
PDF
MAXMIN.L.DWEK.150-DWG
PDF
MAXMIN.L.DWEK.30-DWG
PDF
MAXMIN.L.DWEK.50-DWG
PDF
MAXMIN.L.DWEK.80-DWG
PDF

Please submit your details to request an access code.

Enter the code from the image:

Security code
Get an Instant Quote → Get a Quote on WhatsApp